306 - 478 ST ANDREW STREET E,Centre Wellington (Fergus),Ontario,N1M3V7
For sale
$675,000
306 - 478 ST ANDREW STREET E,Centre Wellington (Fergus),Ontario,N1M3V7
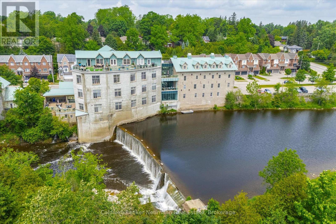
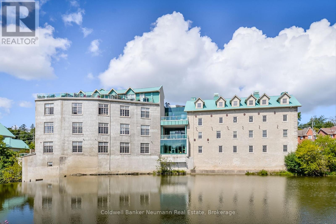
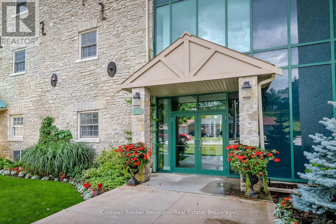
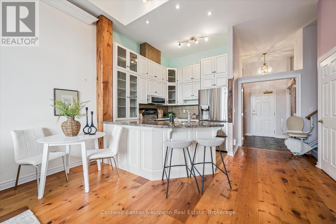
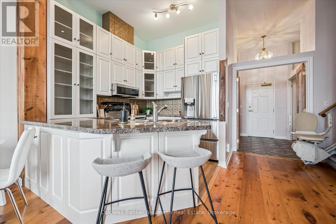
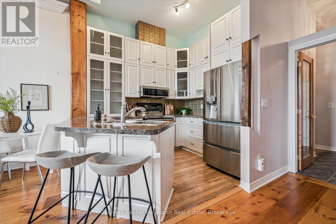
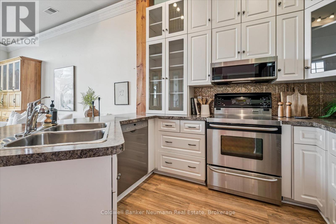
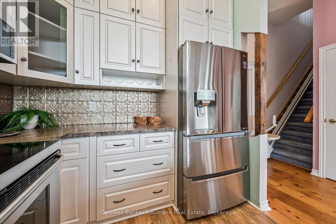
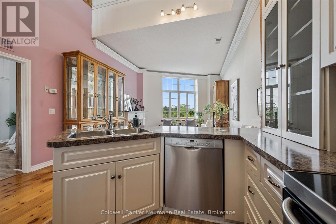
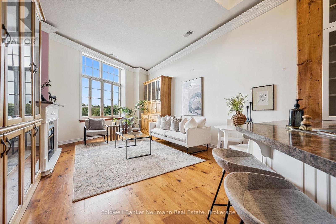
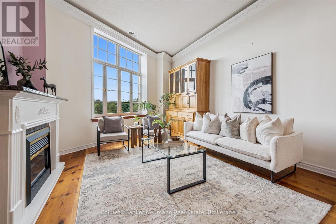
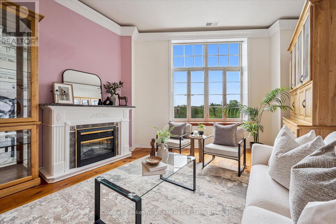
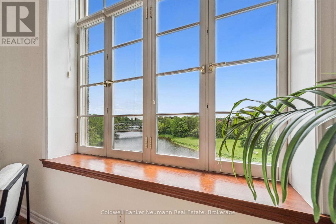
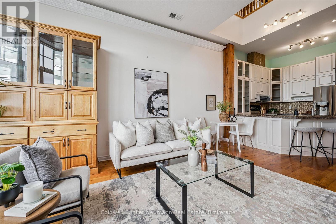
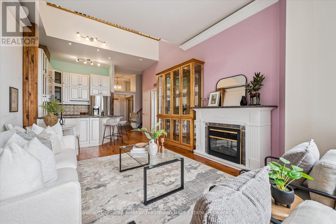
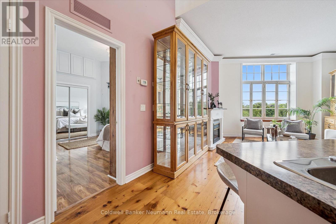
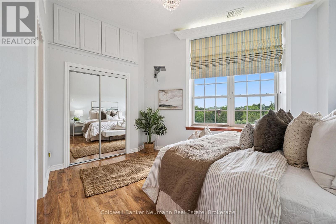
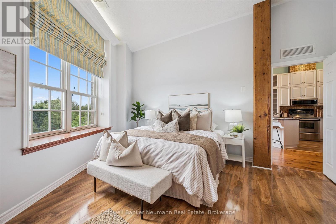
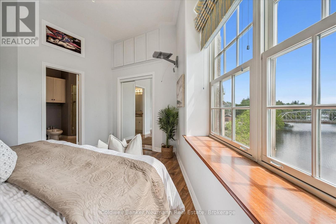
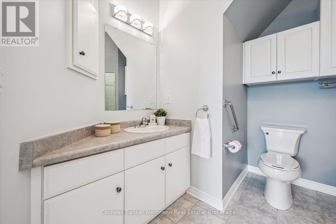
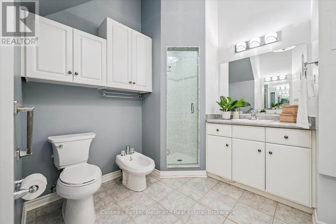
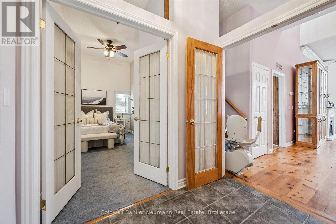
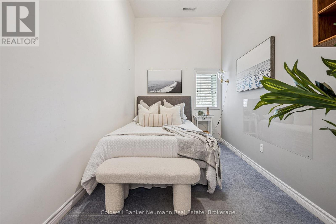
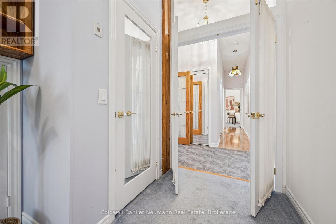
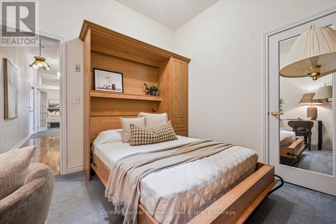
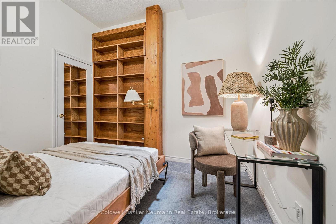
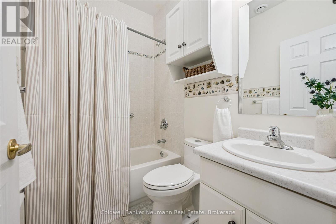
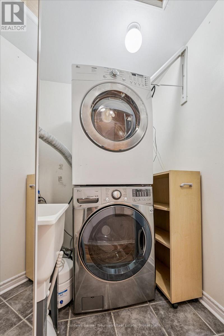
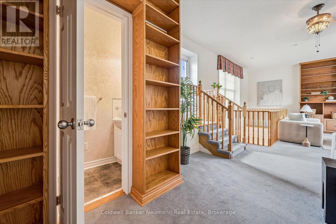
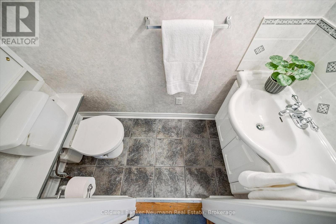
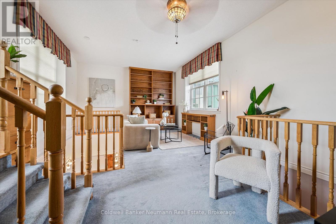
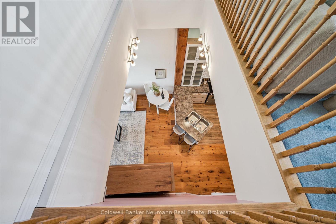
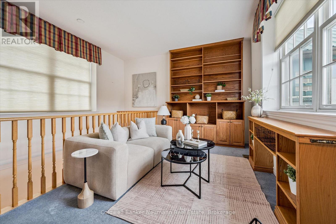
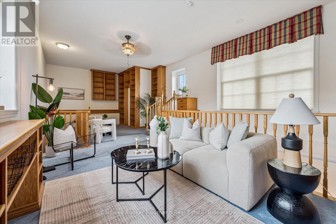
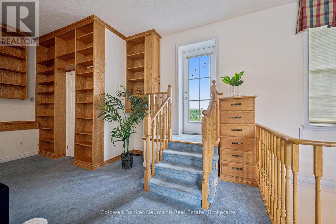
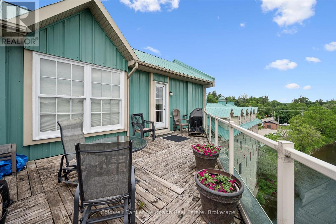
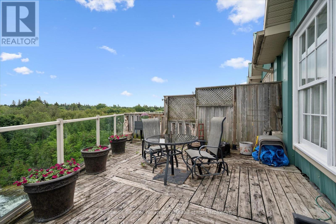
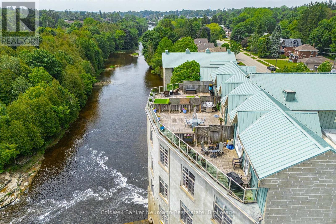
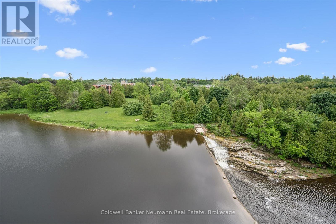
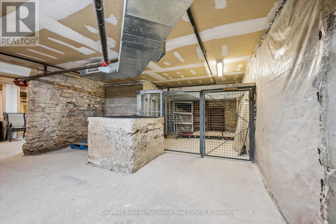
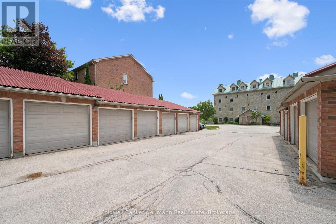
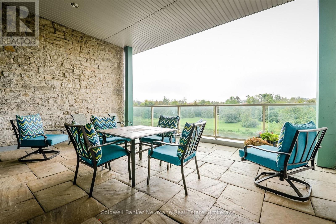
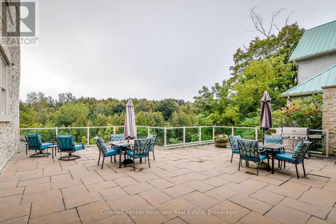
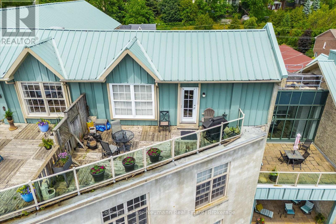
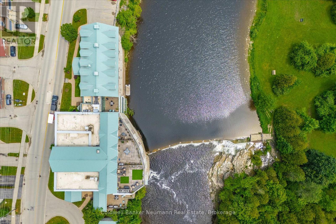
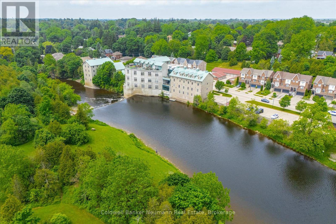
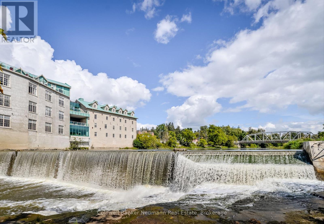
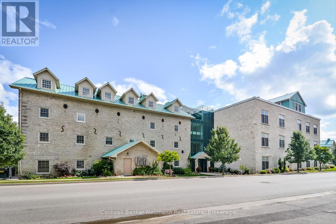
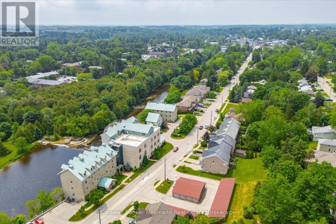
Experience the charm of exposed stone walls, dramatic wood beams, soaring ceilings, and panoramic riverviews in one of Fergus's most distinctive penthouse residences.This exceptional suite offers unobstructedviews of the Grand River. Elevated above it all, this architecturally distinctive home seamlessly blendscharacter, comfort, and sophistication in a truly unique setting.The main floor boasts an open-conceptdesign, with the kitchen flowing effortlessly into the dining and living areas. The living room is highlightedby European-style casement windows that frame stunning river views while providing exceptional naturallight and ventilation.The main level features two spacious bedrooms, including a serene primary retreatwith picturesque river views and a luxurious five-piece ensuite. The second bedroom is generously sizedand offers ample closet space.A versatile den, complete with a skylight, large closet, and built-in Murphybed, provides the flexibility to serve as a guest room, home office, or additional living space.Upstairs, theloft offers a striking blend of function and character, featuring oversized windows, custom floor-to-ceilingbookcases, a discreetly tucked-away powder room, and the added convenience of a chairlift. From here,step out onto the private rooftop patio and enjoy panoramic views and exceptional outdoor living above theriver.Additional features include in-suite laundry, abundant storage throughout, a large lower-level storagelocker, and the rare convenience of a private two-car garage.Refined yet inviting, elevated yet comfortable,this one-of-a-kind penthouse presents a rare opportunity to experience luxury riverside living in the heartof Fergus. (id:63658)
PROPERTY SUMMARY
| MLS® # | : | X13876426 |
| Listing price | : | $675,000 |
| Listed on | : | 15-10-2026 |
| Property subtype | : | For sale |
| Square footage | : | 1400 sqft |
| Year built | : | 0000 |
| Listing office | : | Coldwell Banker Neumann Real Estate |
BEDROOM & BATHROOM
| Total bedrooms | : | 2 Bedrooms |
| Total bathrooms | : | 3 Bathrooms |
BUILDING
| Building type | : | |
| Parking | : |
Community location
Neighbourhood Highlights
-
Hospital
Place of Worship
Schools