38 ROBMAR STREET,Whitby (Taunton North),Ontario,L1M1T7
For sale
$1,689,000
38 ROBMAR STREET,Whitby (Taunton North),Ontario,L1M1T7
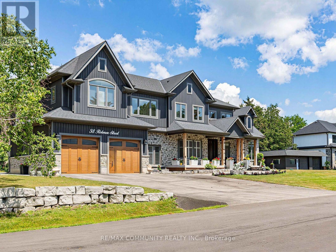
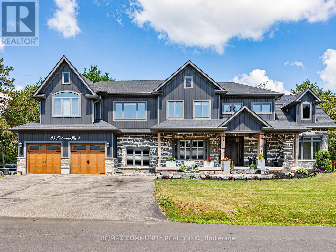
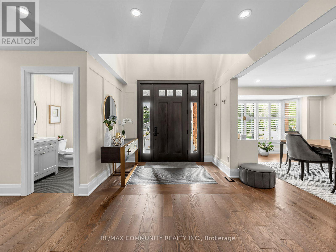
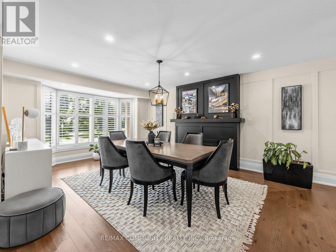
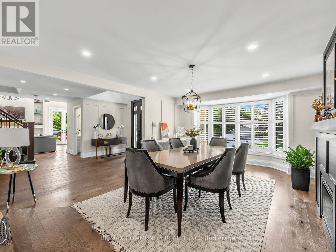
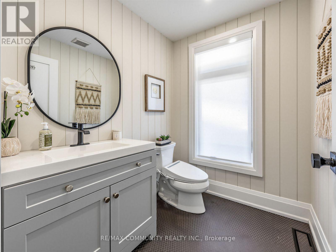
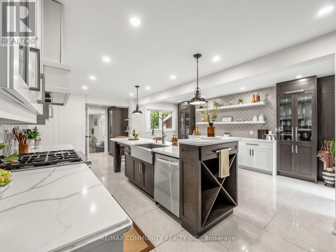
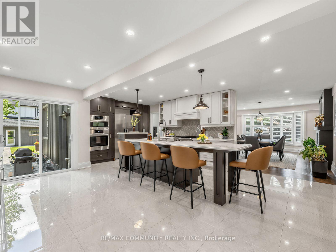
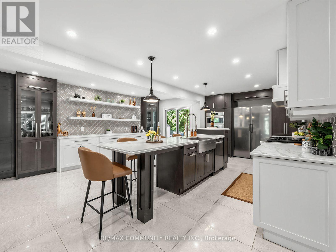
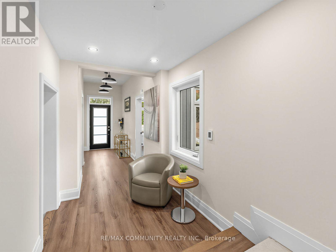
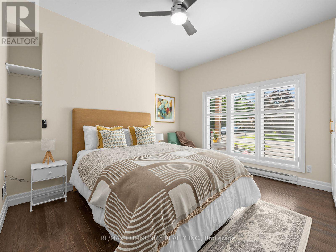
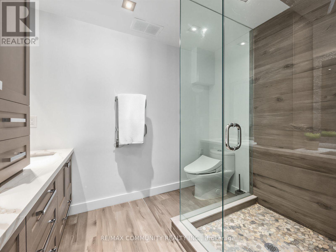
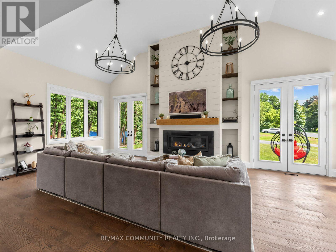
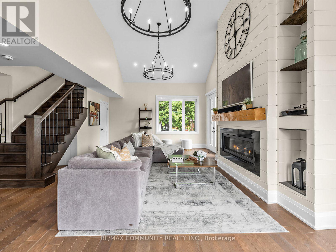
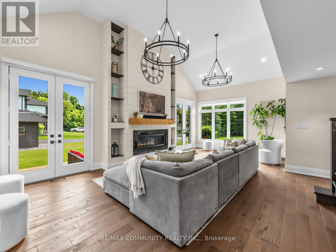
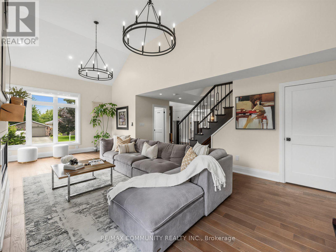
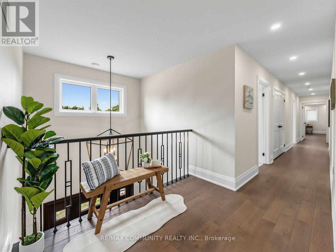
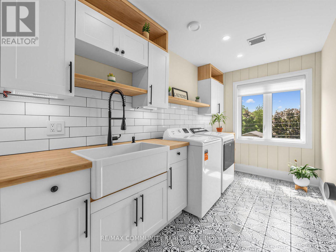
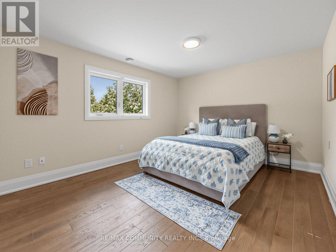
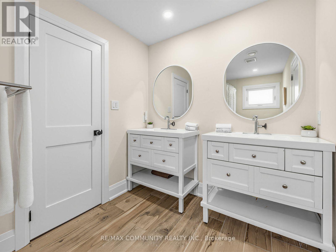
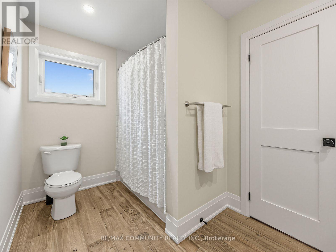
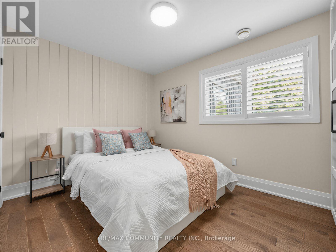
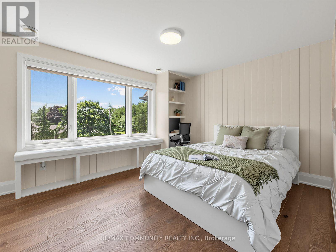
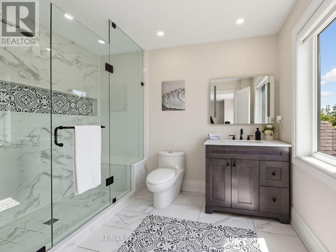
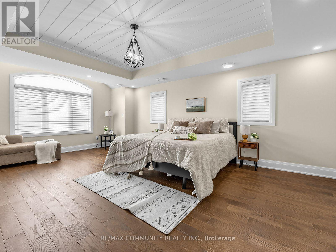
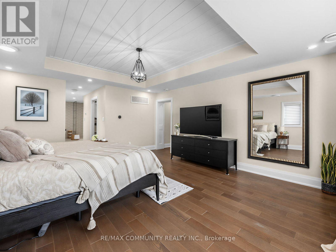
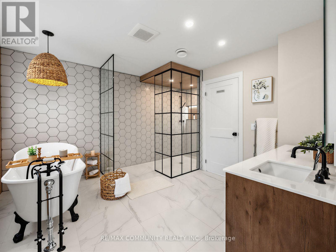
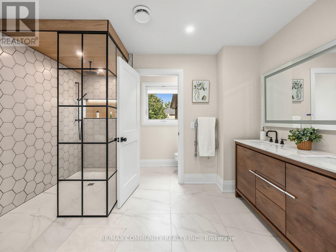
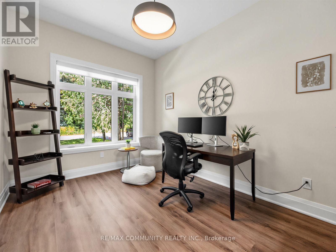
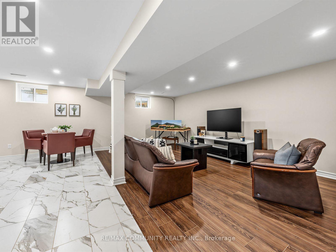
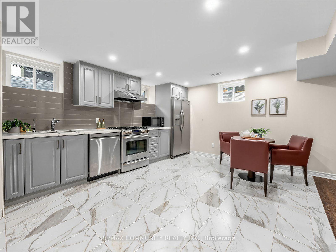
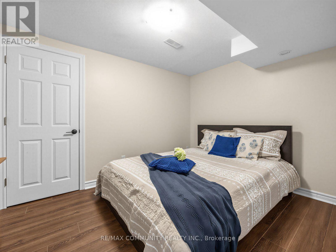
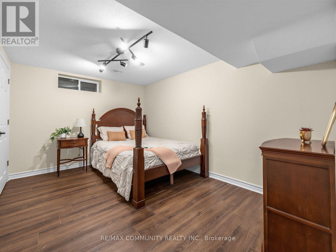
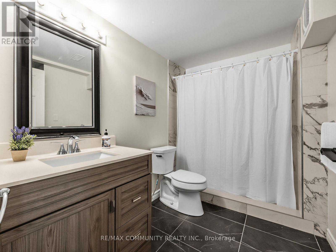
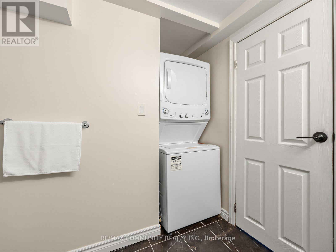
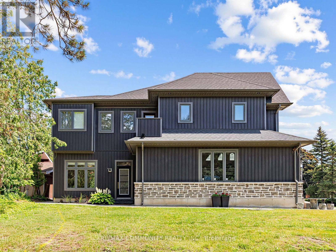
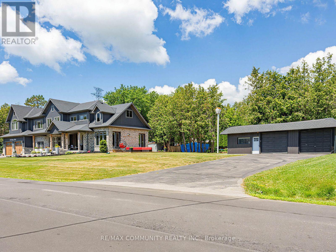
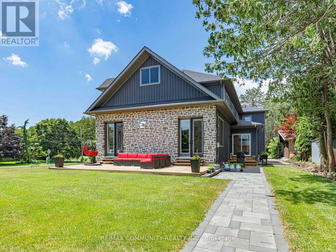
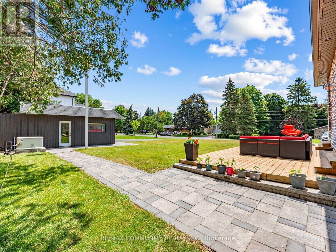
Absolutely stunning 5+2 bedroom custom executive home in sought-after Brooklin, showcasing high-end finishes and exceptional attention to detail throughout! A grand entrance welcomes you to a formal dining room with an electric fireplace and a custom gourmet eat-in kitchen with top-of-the-line appliances. The spectacular great room features soaring 16-ft ceilings and a designer shiplap gas fireplace wall, complemented by electric roller blinds in the family room and den. A main-floor in-law suite with heated flooring and a separate office offer flexibility for multi-generational living and working from home. The luxurious primary retreat boasts a spa-inspired ensuite with heated floors, a private balcony, and a spacious walk-in closet. The fully finished basement includes two additional bedrooms, a full kitchen, a washer and dryer, and a separate entrance, ideal for extended family. Additional features include a backup generator, deck, Gemstone exterior smart lighting across both storeys, lower-storey exterior pot lights, an interlocking pathway around the home, and a brand-new fence on one side. Please see attached schedules for the complete list of upgrades and inclusions. A rare opportunity in one of Brooklin's most desirable neighbourhoods! (id:63658)
PROPERTY SUMMARY
| MLS® # | : | E13869134 |
| Listing price | : | $1,689,000 |
| Listed on | : | 15-10-2026 |
| Property subtype | : | For sale |
| Square footage | : | 3500 sqft |
| Year built | : | 0000 |
| Listing office | : | RE/MAX COMMUNITY REALTY INC. |
BEDROOM & BATHROOM
| Total bedrooms | : | 7 Bedrooms |
| Total bathrooms | : | 6 Bathrooms |
BUILDING
| Building type | : | |
| Parking | : |