170 FOREST HILL ROAD,Toronto (Forest Hill South),Ontario,M5P2N4
For sale
$16,880,000
170 FOREST HILL ROAD,Toronto (Forest Hill South),Ontario,M5P2N4
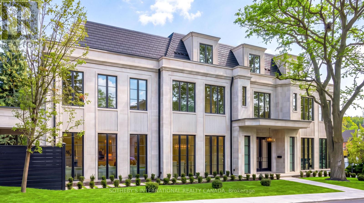
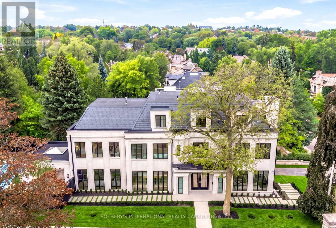
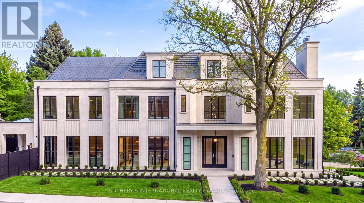
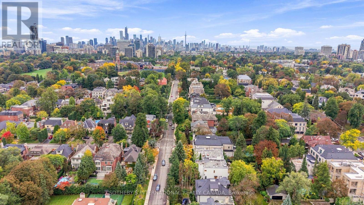
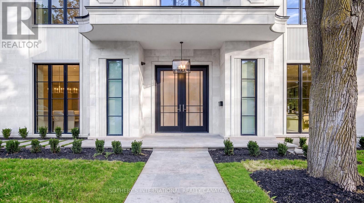
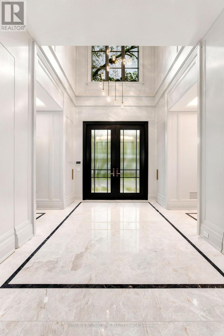
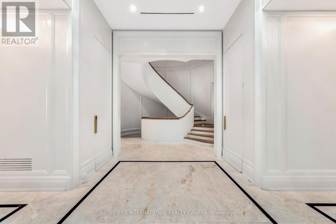
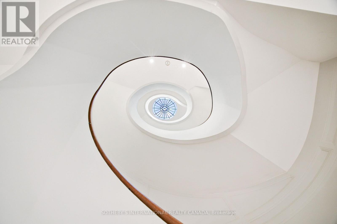
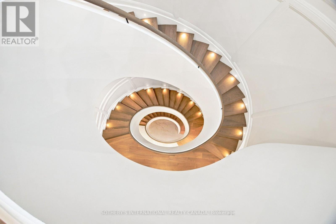
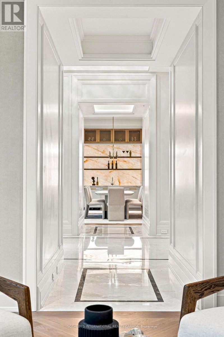
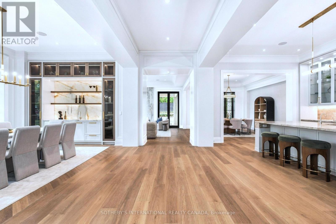
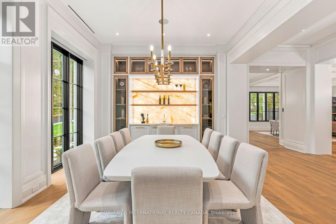
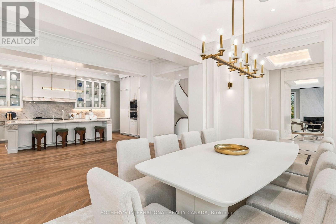
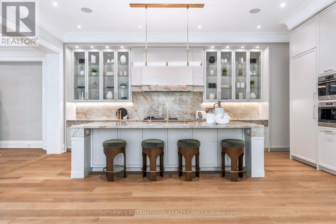
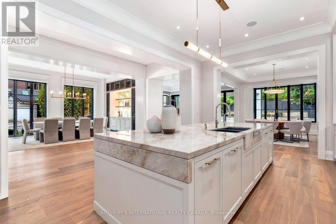
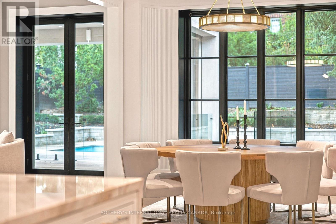
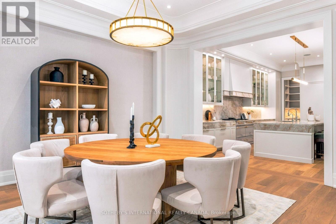
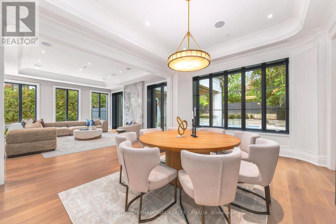
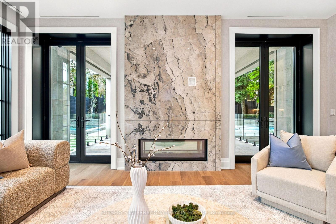
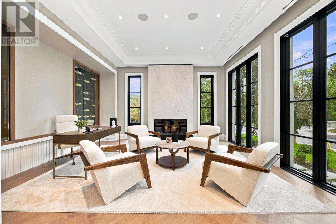
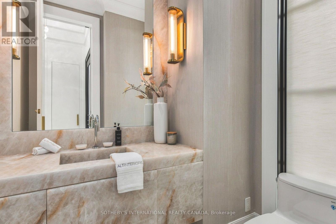
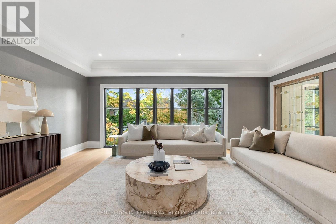
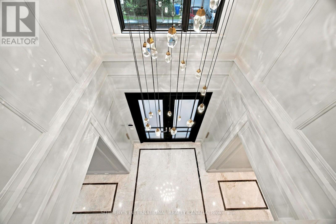
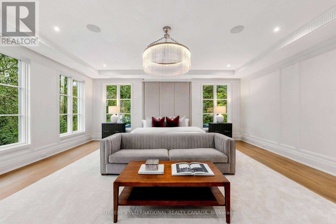
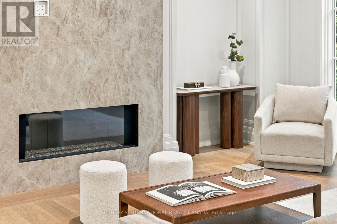
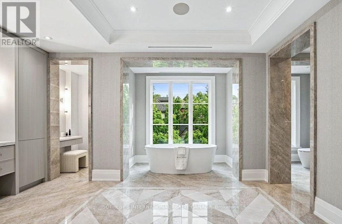
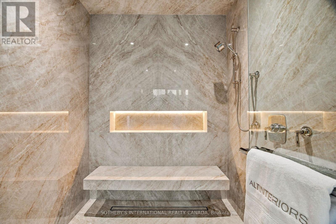
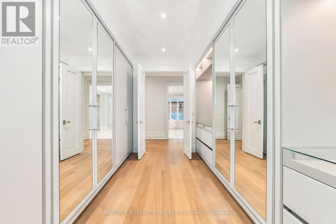
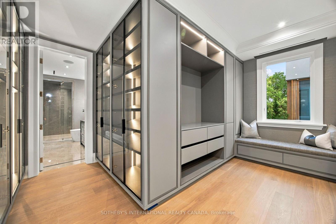
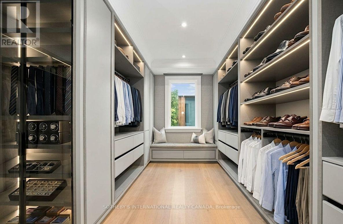
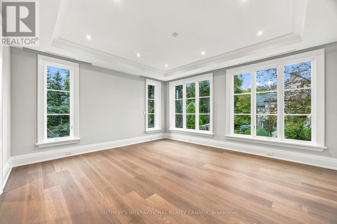
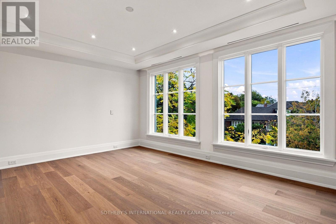
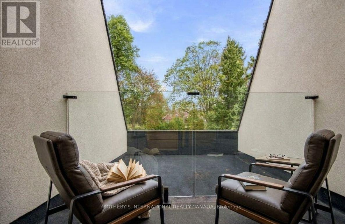
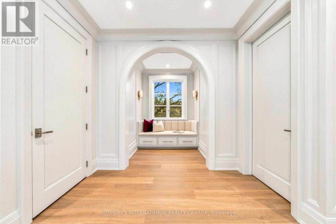
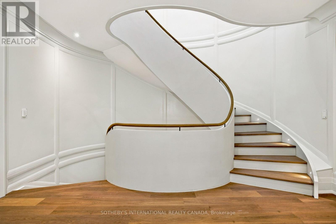
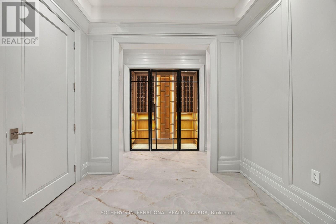
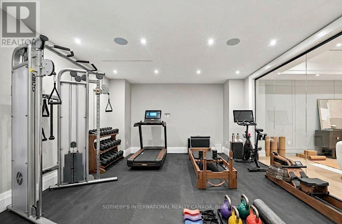
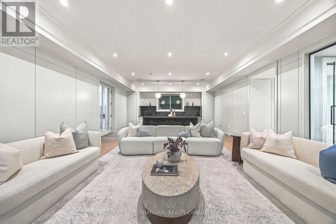
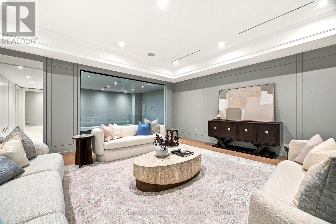
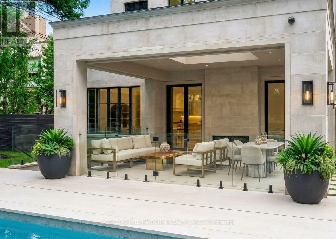
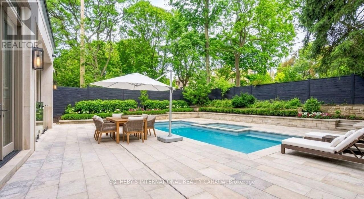
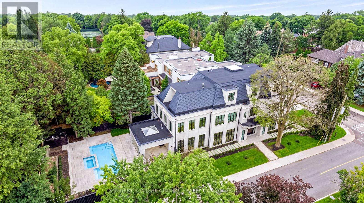
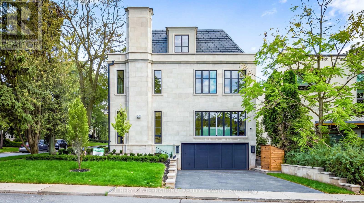
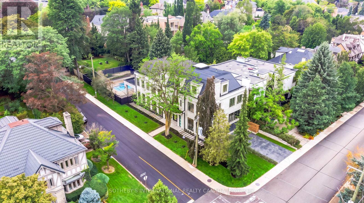
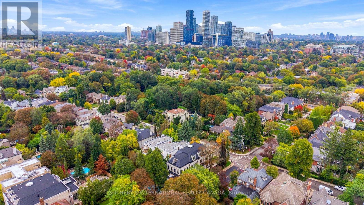
Mastering modern luxury requires orchestrated synergy, Marvel Homes utilizes an integrated design-build-approach where renowned Richard Wengle Architect, Wise Nadel Design, and Mark Pettes Landscape collaborate in real time to weave bespoke features directly into the DNA of this signature estate. Built in 2026 with a Tarion Warranty on a distinctive 170-ft corner lot steps from UCC / BSS, this brand-new limestone residence offers appx 10,644 sf of sumptuous 4-storey living space encompassing 6 expansive bedroom suites, 9 lavish baths, and a 2-car garage. As an iconic statement of architectural significance, the monumental sculptural vortex staircase unfurls in an unbroken, dramatic curve beneath soaring natural illumination. Towering floor-to-ceiling matte black windows span from an executive office to sun-drenched family and loft rooms, accentuating herringbone oak flooring, heated marble surfaces, glass wine walls, classical millwork and wall paneling, and precious Onyx and Taj Mahal Quartzite accents. Curated grand culinary showroom kitchen centers around an immense island, seamlessly integrating elite Lacanche, SubZero, and Wolf appliances with walk-in pantry and cavernous morning room. A formal dining hall features an exquisite wet bar and credenza with backlit onyx slab backsplash. A palatial primary retreat boasts dual wings feature 2 opulent marble baths with heated flooring, tailored his & her boutique wardrobes with a discreet safe room. Lower entertainment level features an upscale cocktail lounge with a monolithic waterfall bistro island, illuminated wine cellar, glass-enclosed gym, nanny's quarter, 2nd laundry, and heated-floor throughout. Complete with Crestron smart automation, Federal elevator, snowmelt systems, rooftop terrace, and a vast covered loggia transitioning to resort caliber outdoor sanctuary with a pool, hot tub and water feature. Bespoke luxury with unrivalled prestige awaits your immediate arrival in this affluent Forest Hill enclave. (id:63658)
PROPERTY SUMMARY
| MLS® # | : | C13865188 |
| Listing price | : | $16,880,000 |
| Listed on | : | 15-10-2026 |
| Property subtype | : | For sale |
| Square footage | : | 5000 sqft |
| Year built | : | 0000 |
| Listing office | : | SOTHEBY'S INTERNATIONAL REALTY CANADA |
BEDROOM & BATHROOM
| Total bedrooms | : | 6 Bedrooms |
| Total bathrooms | : | 9 Bathrooms |
BUILDING
| Building type | : | |
| Parking | : | Garage |
Community location
Neighbourhood Highlights
-
Park
Schools