118 GREEN ASH AVENUE,Ottawa,Ontario,K0A2Z0
For sale
$949,990
118 GREEN ASH AVENUE,Ottawa,Ontario,K0A2Z0
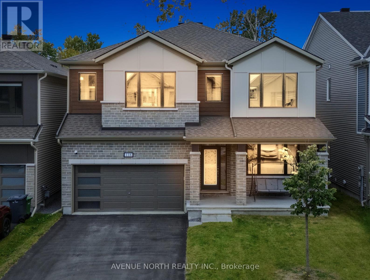
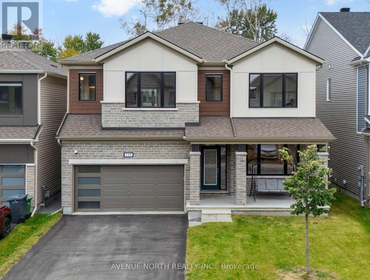
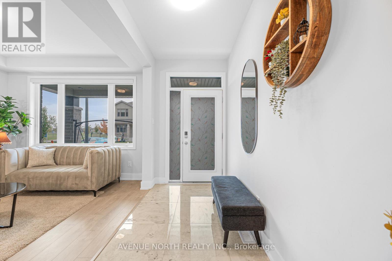
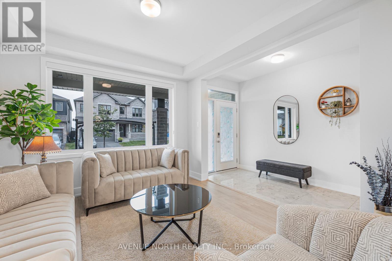
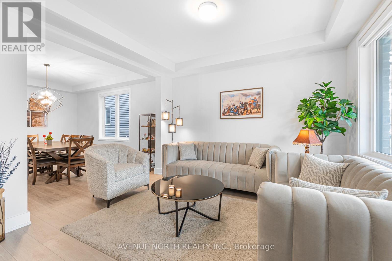
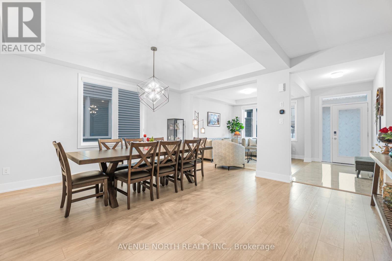
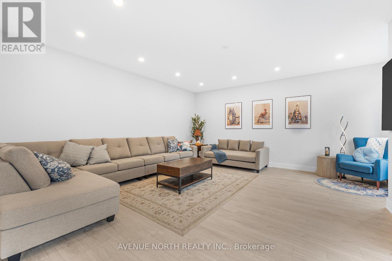
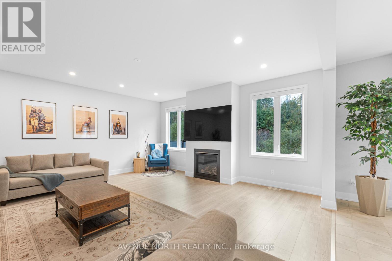
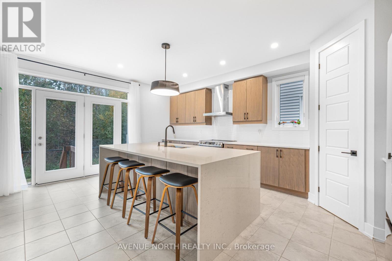
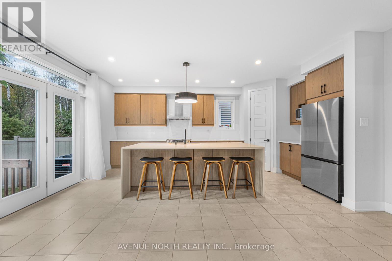
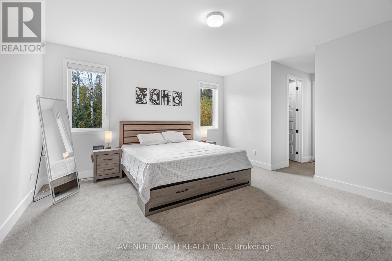
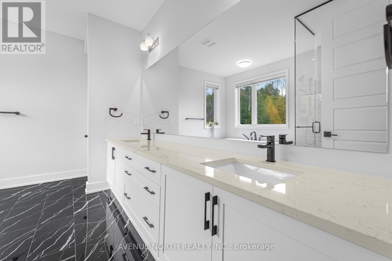
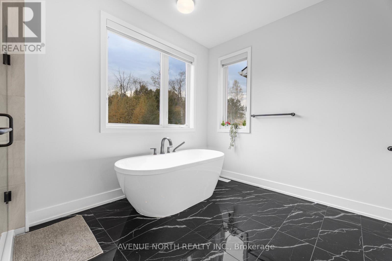
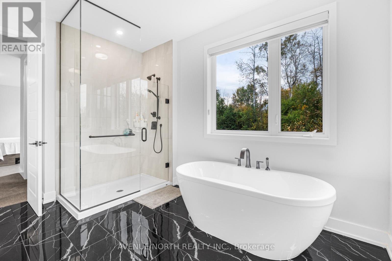
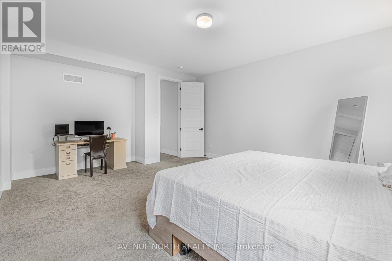
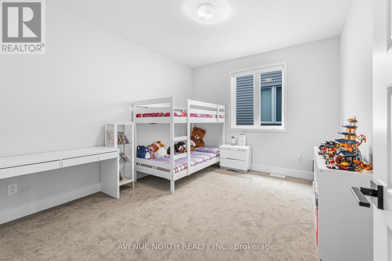
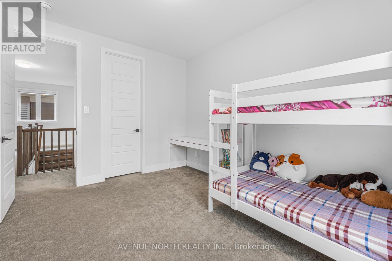
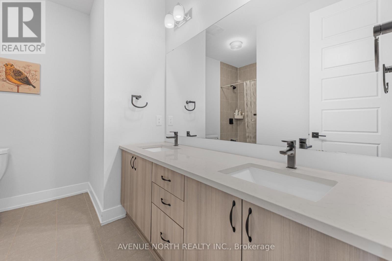
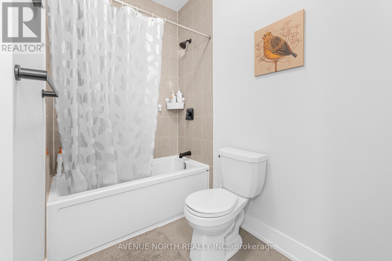
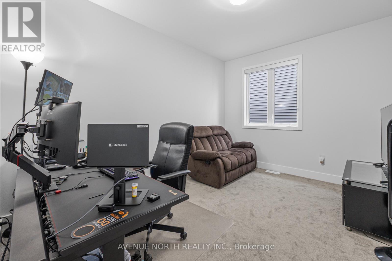
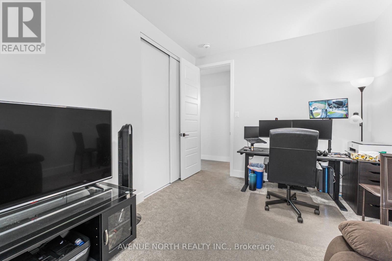
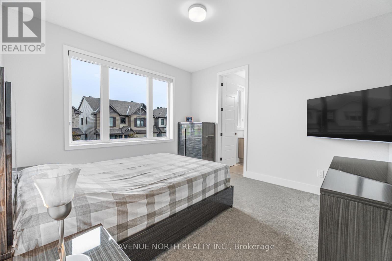
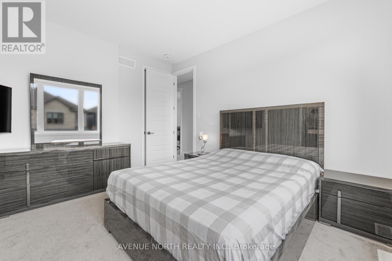
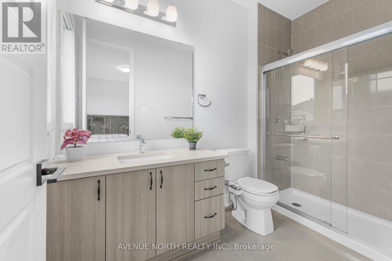
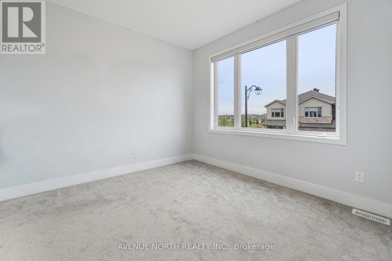
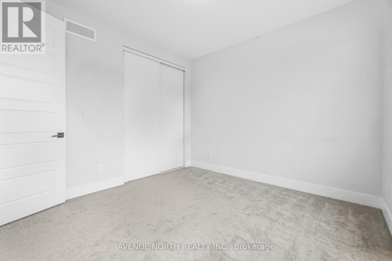
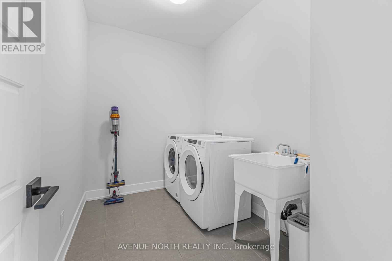
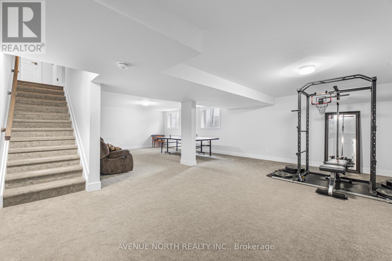
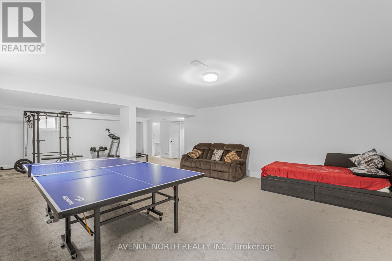
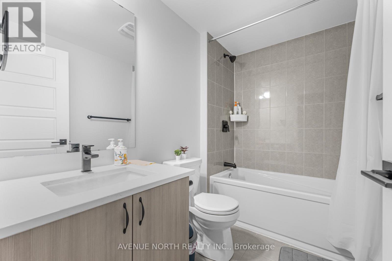
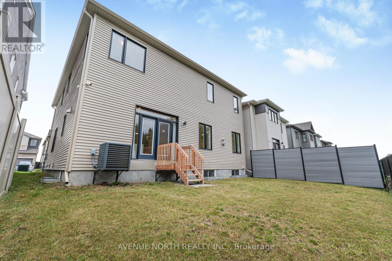
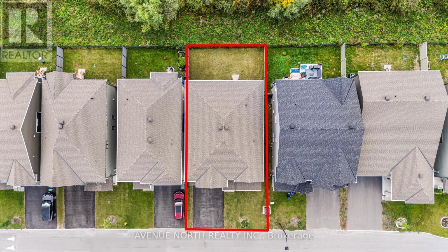
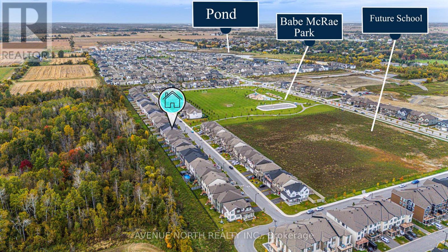
Welcome to luxury living in Richmond! Modelled after the beloved Walnut floorplan with 4000+ Living Space Area, this immaculate home offers over $100,000+ in custom upgrades and complete privacy with permanent ravine views and no rear neighbours .Perfectly positioned on a family-friendly street directly across from a park and school, the striking brick-and-stone exterior with black window frames makes a lasting first impression. Inside, the main floor balances style and practicality with durable luxury vinyl floors, Potlights on Whole Floor, a grand open dining area, and a bright family room built around a cozy gas fireplace-a true rarity in modern builds. The heart of the home is the designer kitchen, complete with a massive waterfall island, double-sided cabinetry, pantry, and chimney hood fan. Upstairs, impressive 9-foot ceilings enhance the spacious feel across 5 large bedrooms and 3 Bathrooms Alongside Second Floor Laundry. The primary suite is a true sanctuary with His & Hers walk-in closets and a lavish 5-piece ensuite with a standalone tub. The fully finished basement offers fantastic flexibility with an extra bedroom, full bath, and a huge entertainment zone. Enjoy outdoor living in your fully fenced yard overlooking nature, all within minutes of local shops, groceries, and services. (id:63658)
PROPERTY SUMMARY
| MLS® # | : | X13859340 |
| Listing price | : | $949,990 |
| Listed on | : | 15-10-2026 |
| Property subtype | : | For sale |
| Square footage | : | 3000 sqft |
| Year built | : | 0000 |
| Listing office | : | AVENUE NORTH REALTY INC. |
BEDROOM & BATHROOM
| Total bedrooms | : | 6 Bedrooms |
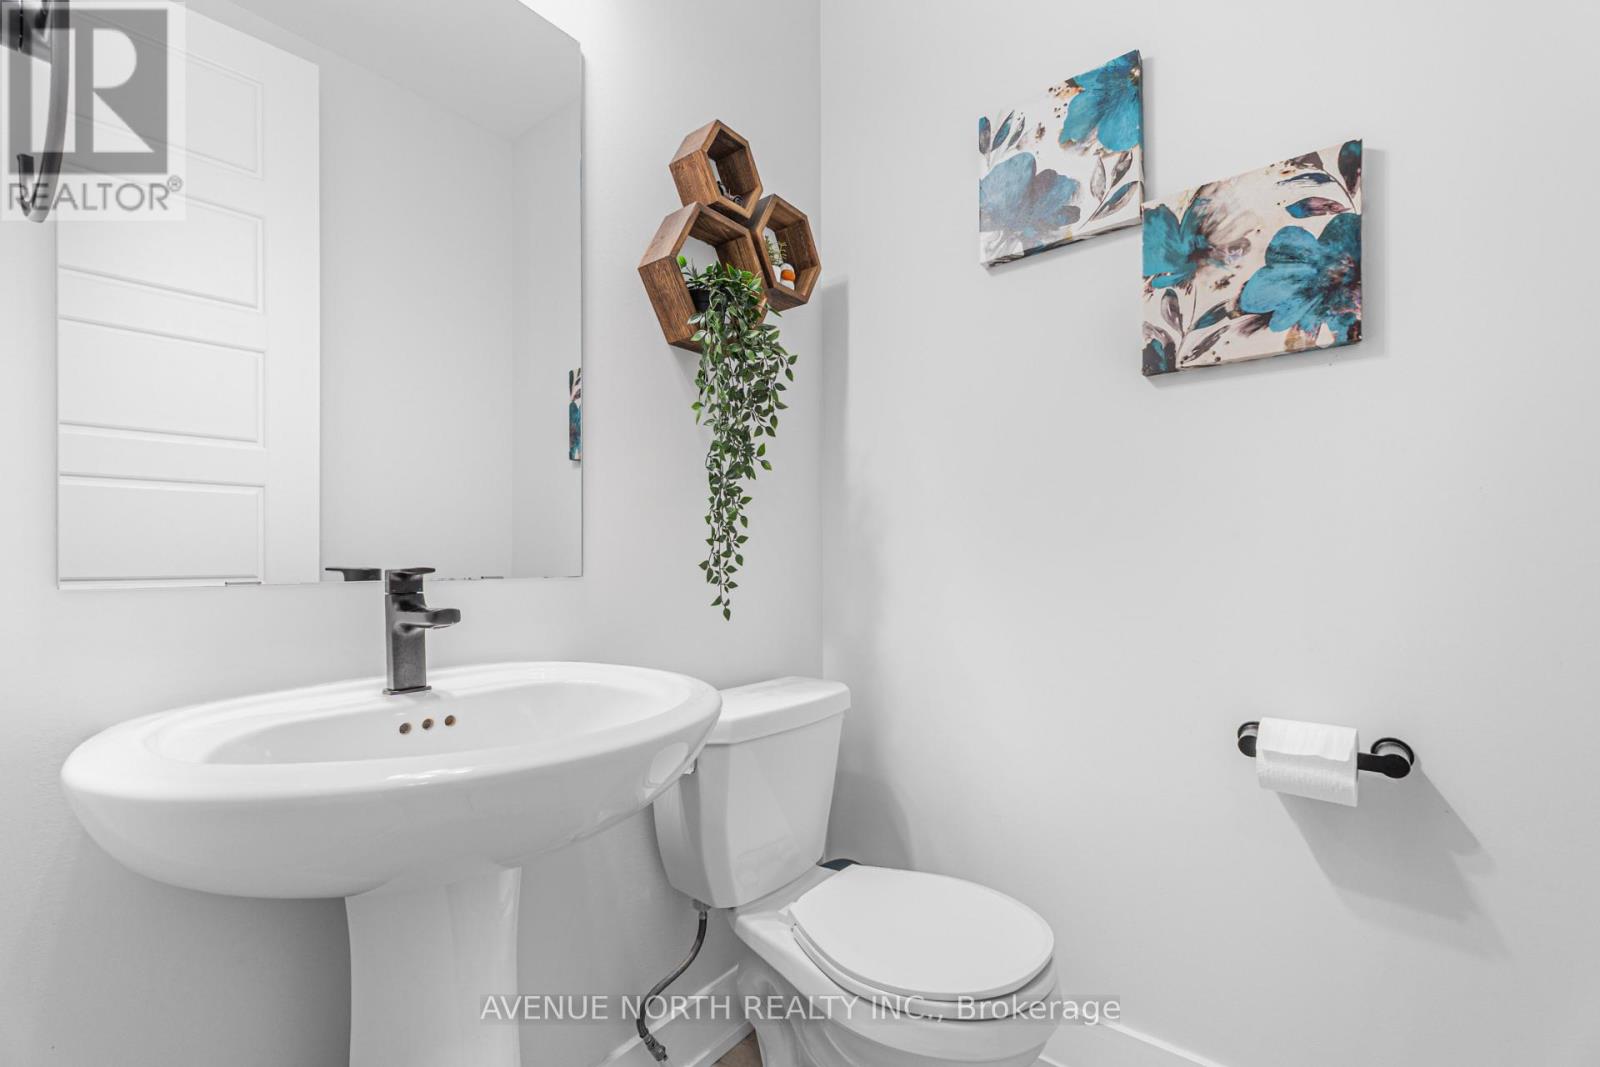
| Total bathrooms | : | 5 Bathrooms |
BUILDING
| Building type | : | |
| Parking | : |