204 BENNINGER Drive,Kitchener,Ontario,N2E0E9
For sale
$1,033,000
204 BENNINGER Drive,Kitchener,Ontario,N2E0E9
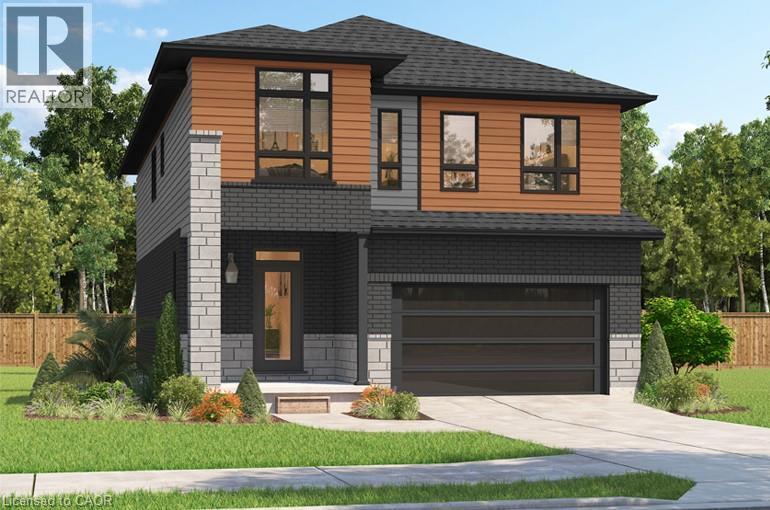
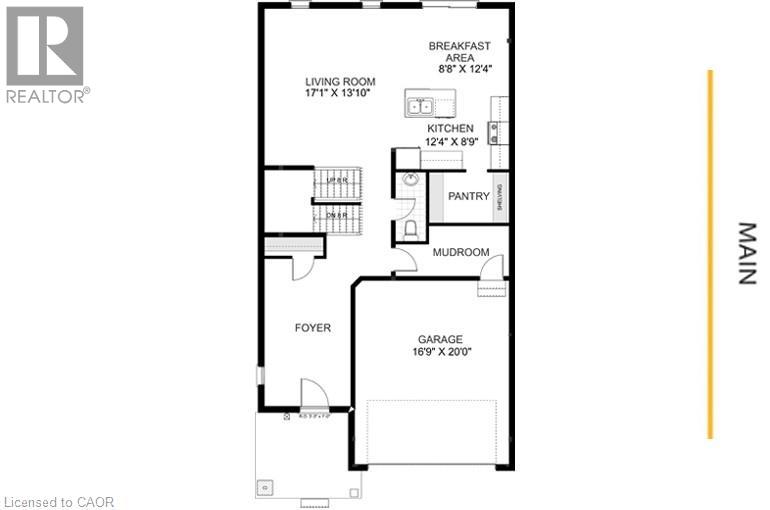
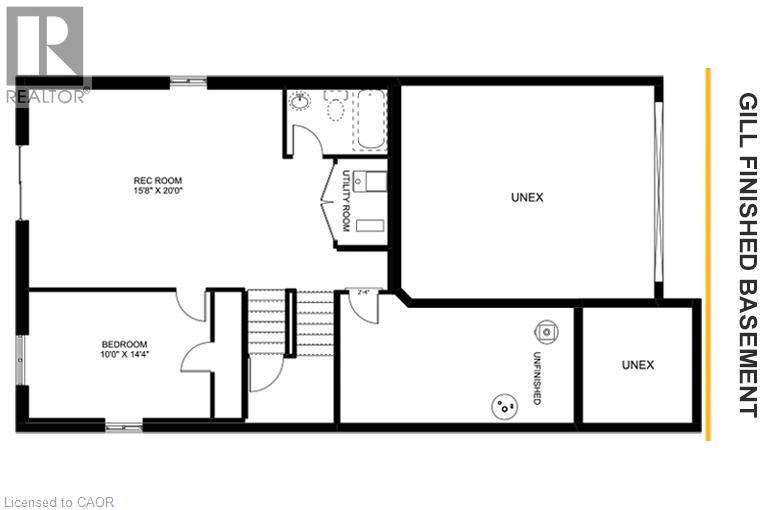
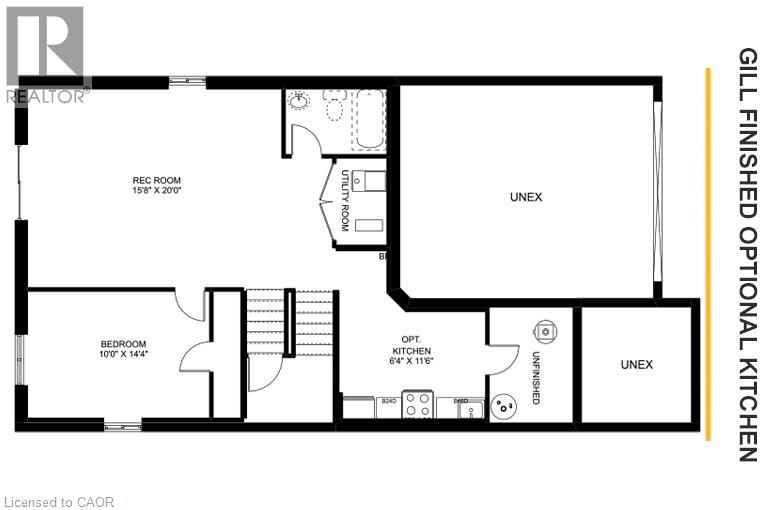
***FINISHED BASEMENT INCLUDED**** Spacious, Modern & Smartly Designed. Discover the Gill Model, boasting 2,395 sq. ft. of style and substance. High-end inclusions such as 9' main floor ceilings, engineered hardwood floors, 8' interior doors, and quartz surfaces in the kitchen and bathrooms make a bold statement. The huge walk-in pantry and soft-close kitchen cabinetry with extended uppers enhance functionality. Ceramic tiles in all baths and the laundry room add elegance. A tiled ensuite shower with a frameless glass door, central air, and HRV system complete the package. Enjoy the flexibility of the finished walkout basement, perfect for an in-law suite or recreation room. (id:63658)
PROPERTY SUMMARY
| MLS® # | : | 40863767 |
| Listing price | : | $1,033,000 |
| Listed on | : | 03-10-2026 |
| Property subtype | : | For sale |
| Square footage | : | 2395 sqft |
| Year built | : | 0000 |
| Listing office | : | RE/MAX REAL ESTATE CENTRE INC. |
BEDROOM & BATHROOM
| Total bedrooms | : | 4 Bedrooms |
| Total bathrooms | : | 3 Bathrooms |
BUILDING
| Building type | : | |
| Parking | : | Attached Garage |
Community location
Neighbourhood Highlights
-
Park