450 BARR STREET,Renfrew,Ontario,K7V1K1
For sale
$450,000
450 BARR STREET,Renfrew,Ontario,K7V1K1
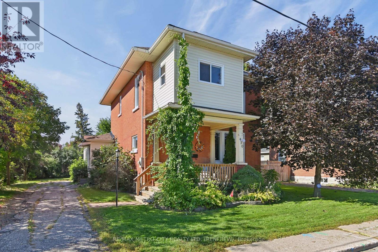
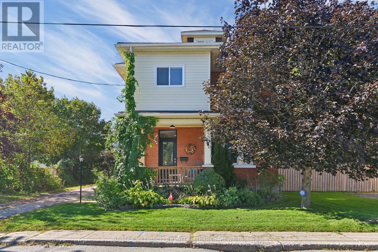
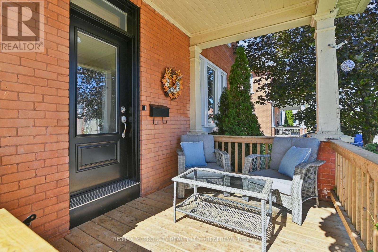
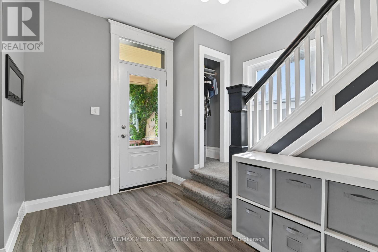
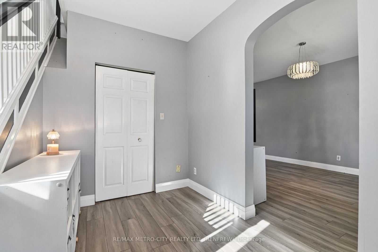
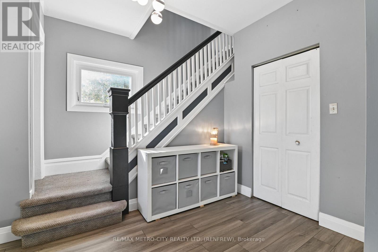
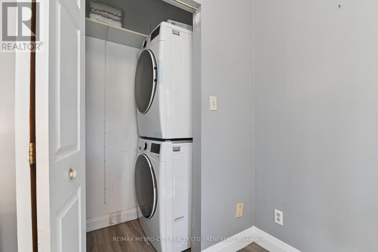
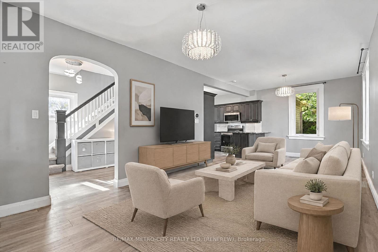
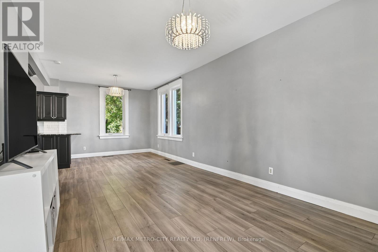
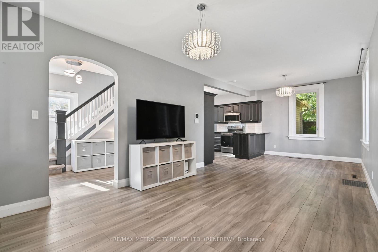
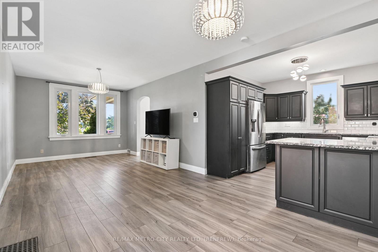
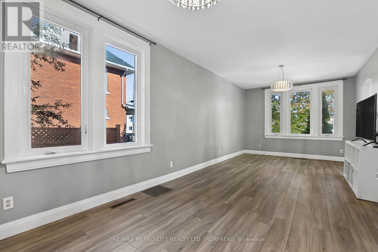
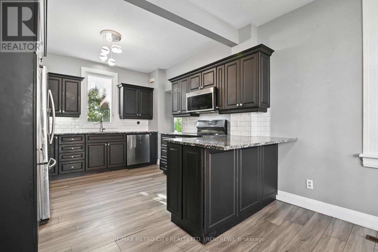
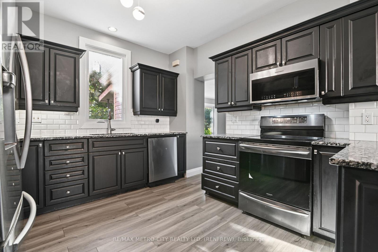
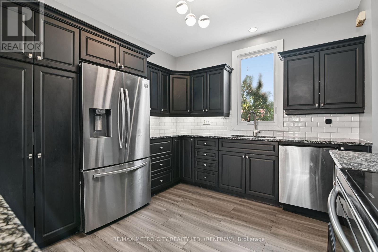
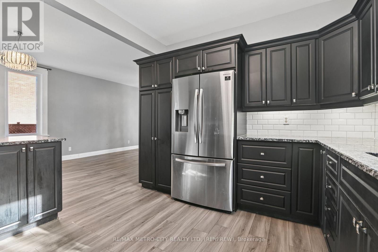
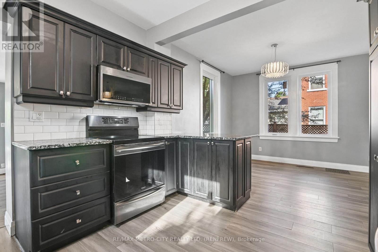
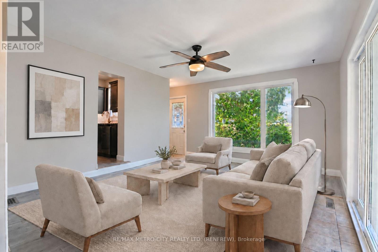
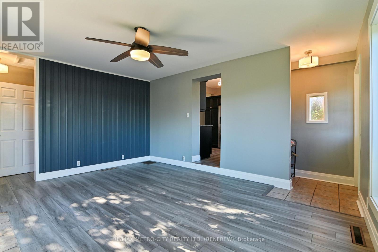
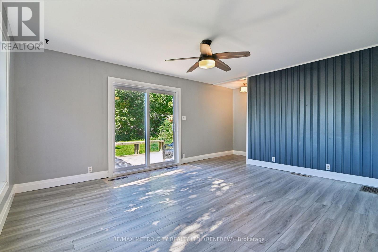
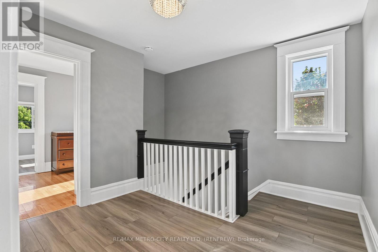
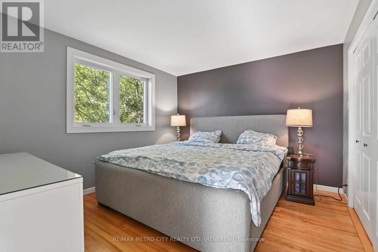
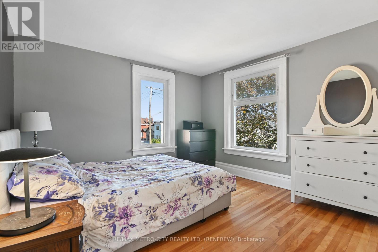
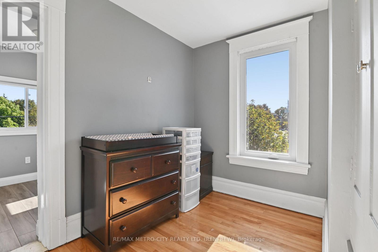
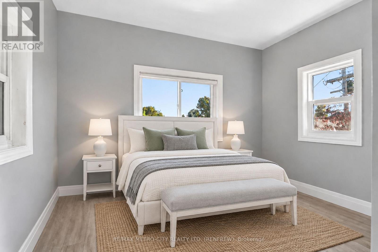
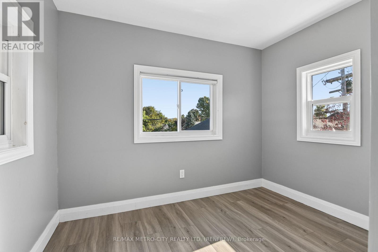
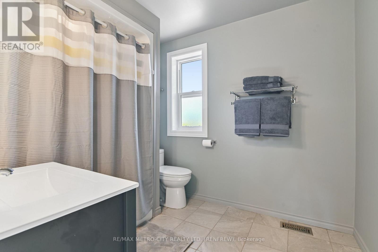
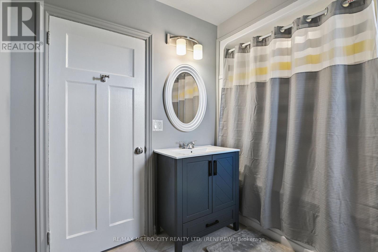
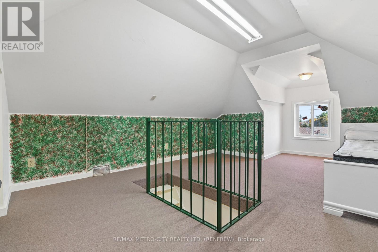
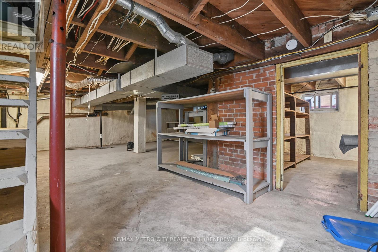
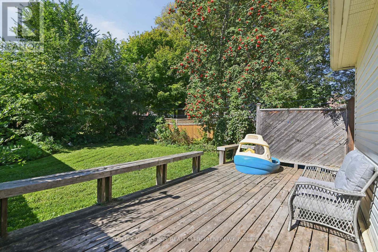
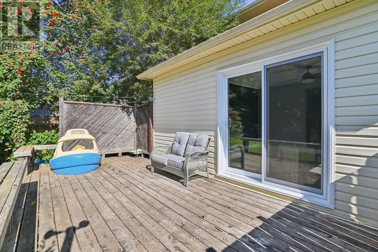
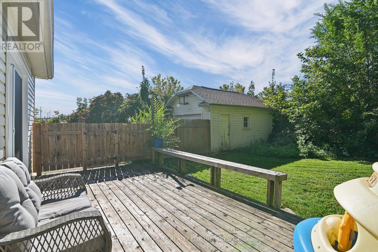
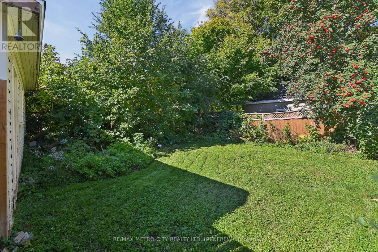
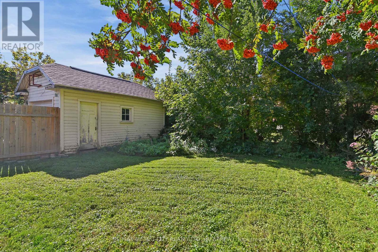
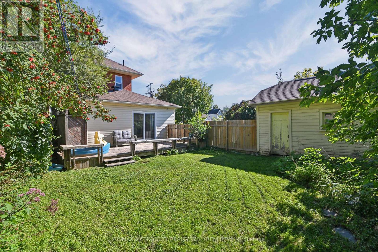
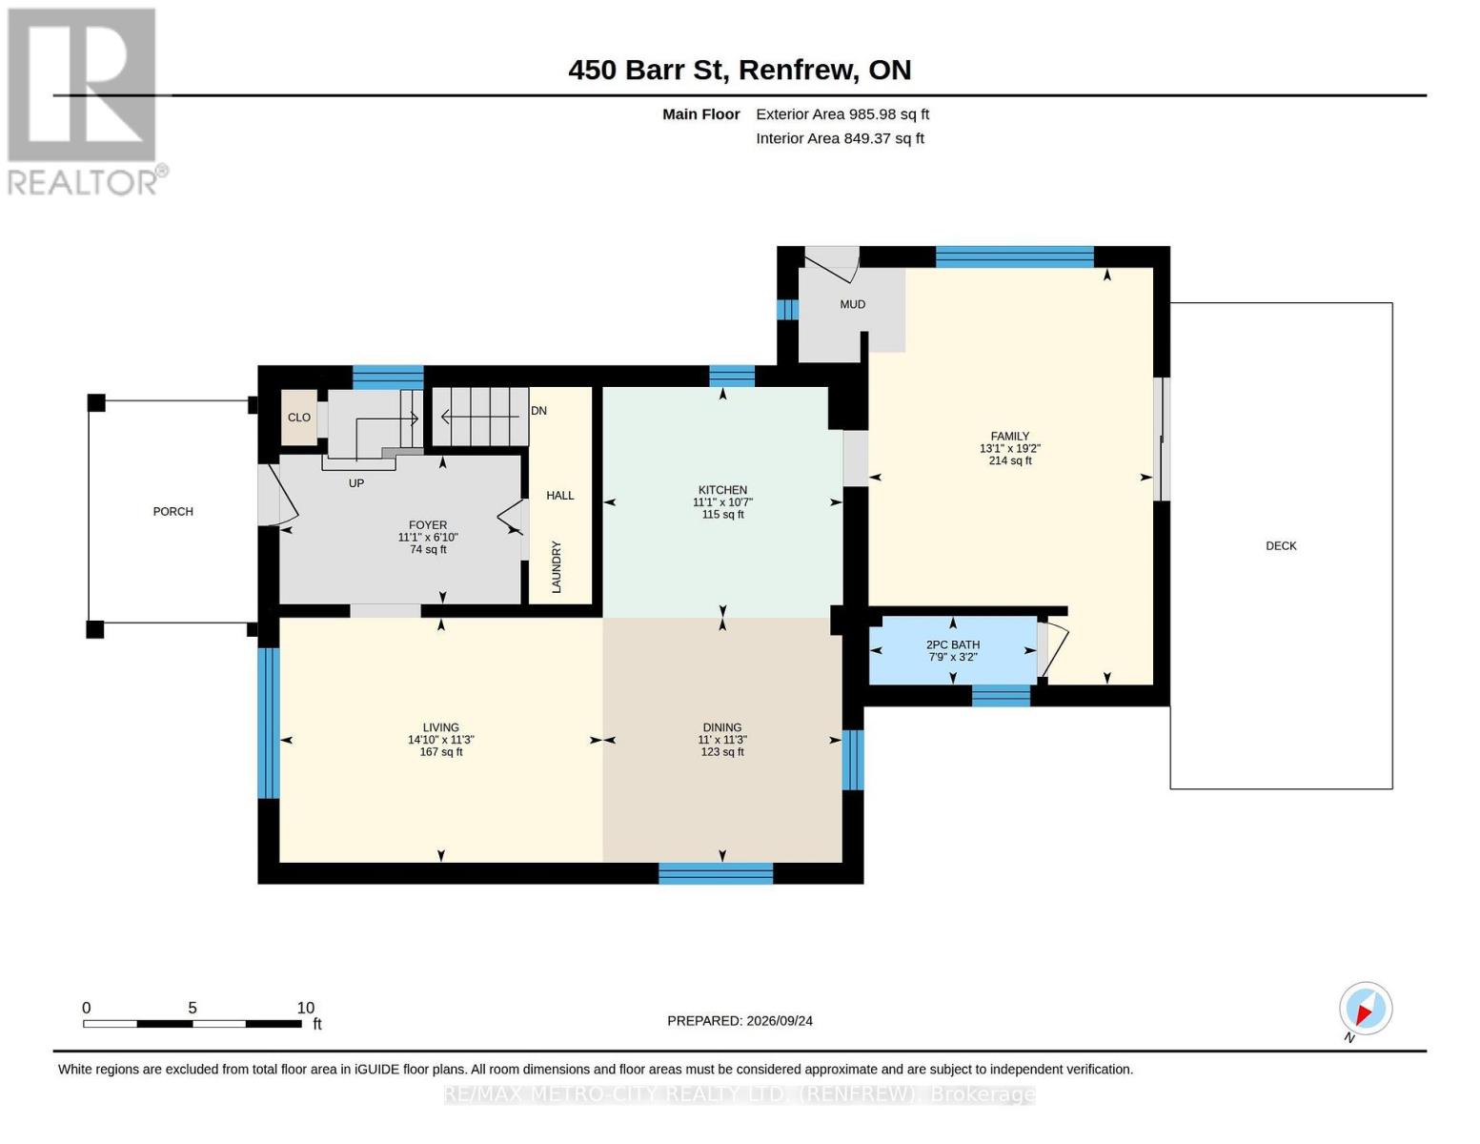
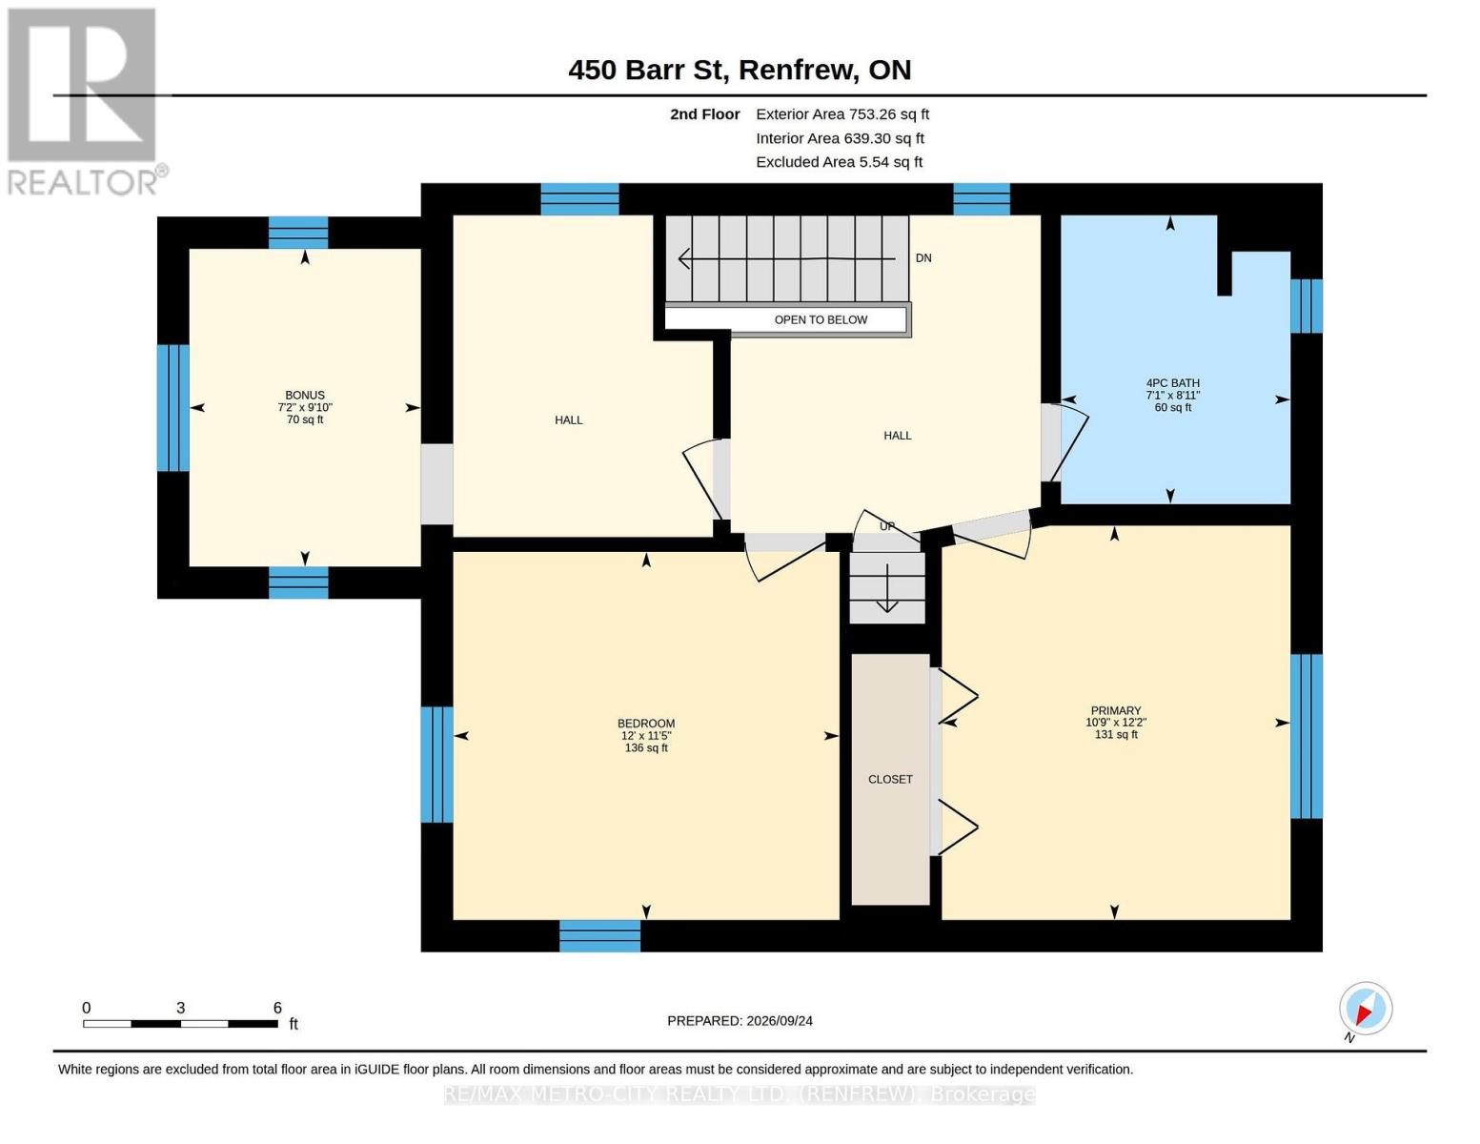
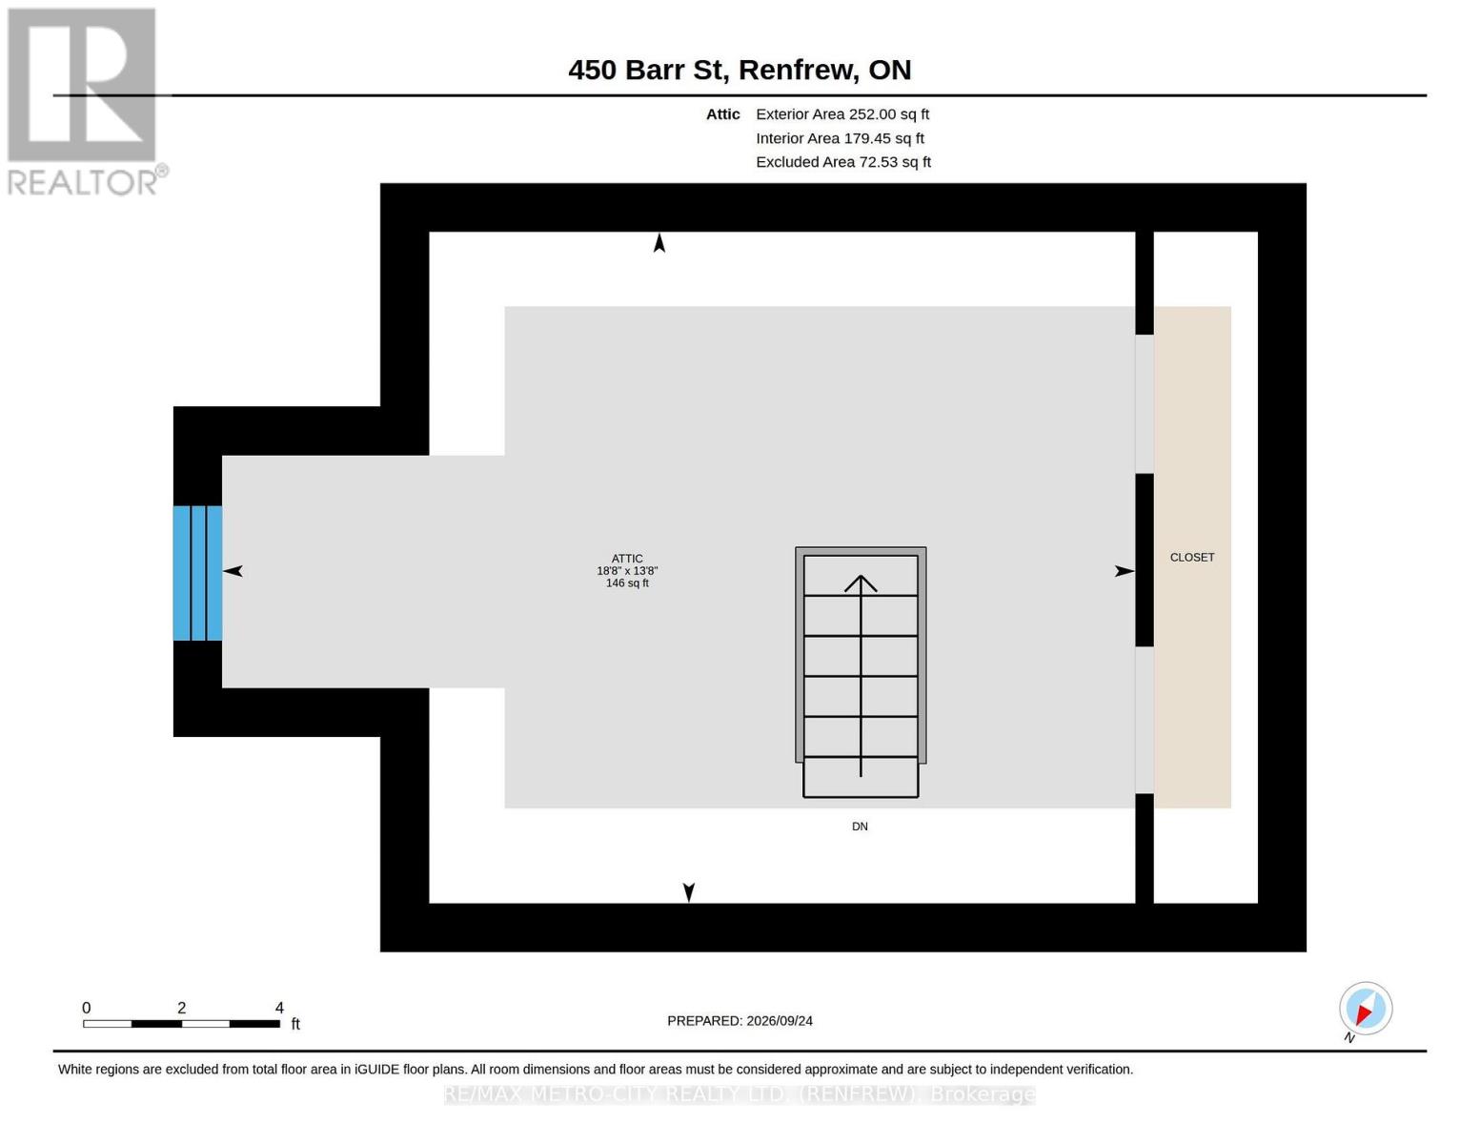
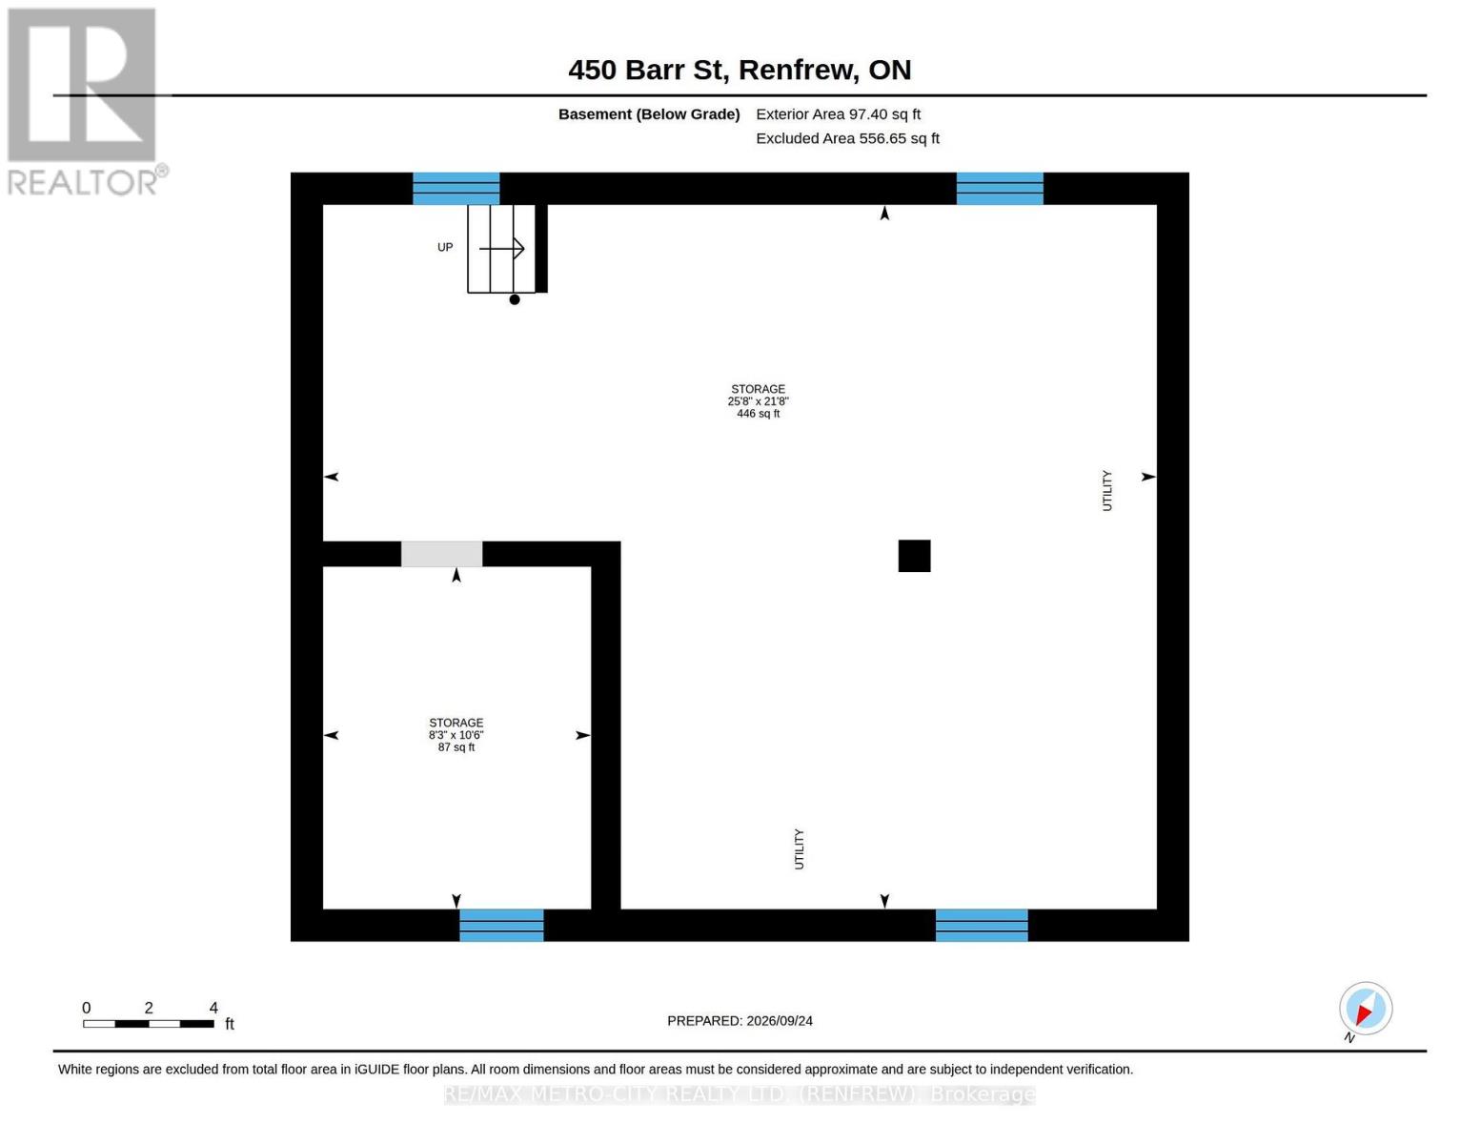
Located on a highly desirable street and walking distance to top local schools and all amenities, this stunning three-storey brick home offers great curb appeal and the ultimate blend of historic charm and modern family functionality. The bright main floor welcomes you with a classic living and dining room layout, main-floor laundry, a convenient 2-piece bath, and a beautifully updated kitchen boasting ample cupboard space and premium granite countertops. Steps away, a spacious rear family room features patio doors that lead directly to a private rear deck and yard, creating a seamless indoor-outdoor flow for weekend barbecues. Upstairs, the second floor hosts three bedrooms, a full 4-piece bath, and a unique enclosed porch, while the fully finished third-floor attic provides an incredible bonus space perfect for a children's playroom or home office. Complete with an unfinished basement, that has also been spray foamed to add to the homes efficiency, and storage for all your seasonal storage needs, a classic covered front porch for relaxing, and comprehensive recent updates including new windows, doors, roof shingles, flooring, a high-efficiency gas furnace, central air, and fresh paint throughout, this move-in-ready family home is ready for your family to make lasting memories. Utilities included for a family of 4: Hydro $85-$90 a month, Water $100/month. Gas Equal billing is $120/monthly (id:63658)
PROPERTY SUMMARY
| MLS® # | : | X13824466 |
| Listing price | : | $450,000 |
| Listed on | : | 03-10-2026 |
| Property subtype | : | For sale |
| Square footage | : | 1100 sqft |
| Year built | : | 0000 |
| Listing office | : | RE/MAX METRO-CITY REALTY LTD. (RENFREW) |
BEDROOM & BATHROOM
| Total bedrooms | : | 3 Bedrooms |
| Total bathrooms | : | 2 Bathrooms |
BUILDING
| Building type | : | |
| Parking | : |