208 BENNINGER Drive,Kitchener,Ontario,N2E0E9
For sale
$1,030,000
208 BENNINGER Drive,Kitchener,Ontario,N2E0E9
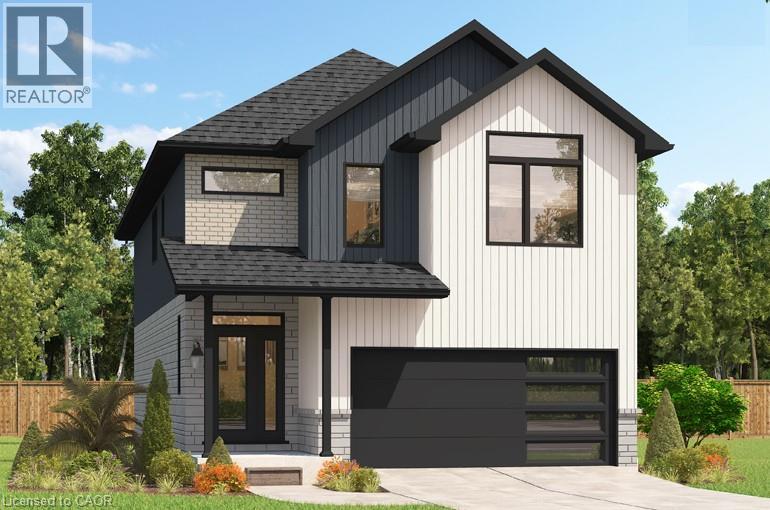
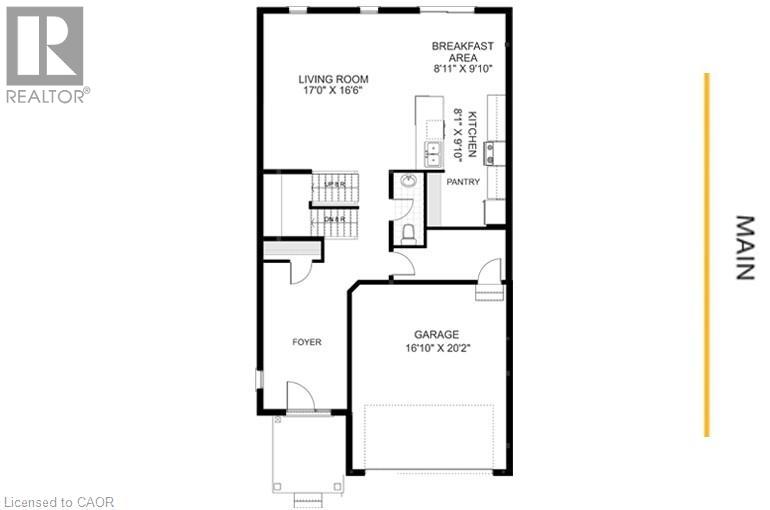
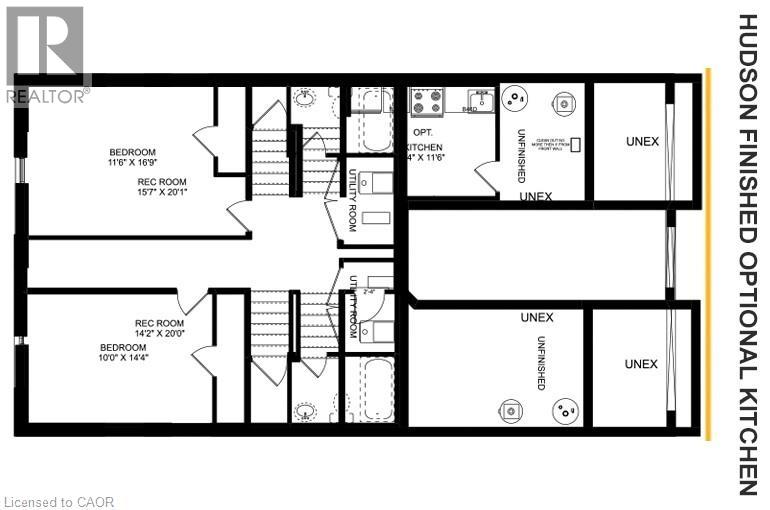
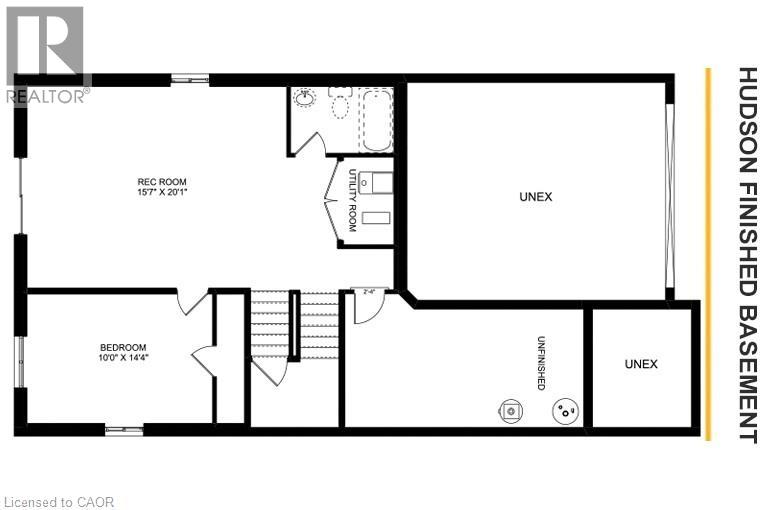
* ***FINISHED BASEMENT INCLUDED**** Style Meets Comfort. The Hudson Model offers 2,335 sq. ft. of comfortable elegance, with 9 ceilings and engineered hardwood floors gracing the main floor. Stylish quartz countertops, a quartz backsplash, and extended kitchen uppers bring the heart of the home to life. Featuring four large bedrooms, 2.5 baths, and a 2-car garage with an extended 8' garage door, the Hudson includes thoughtful details like soft-close cabinetry, a tiled ensuite shower with glass, ceramic tile floors in bathrooms and laundry and central air conditioning. The walkout lot provides seamless indoor-outdoor living. 5 Appliances Included. (id:63658)
PROPERTY SUMMARY
| MLS® # | : | 40863770 |
| Listing price | : | $1,030,000 |
| Listed on | : | 03-10-2026 |
| Property subtype | : | For sale |
| Square footage | : | 2335 sqft |
| Year built | : | 0000 |
| Listing office | : | RE/MAX REAL ESTATE CENTRE INC. |
BEDROOM & BATHROOM
| Total bedrooms | : | 4 Bedrooms |
| Total bathrooms | : | 3 Bathrooms |
BUILDING
| Building type | : | |
| Parking | : | Attached Garage |
Community location
Neighbourhood Highlights
-
Park