405 - 1030 UPPER JAMES STREET,Hamilton (Rolston),Ontario,L9C6X6
For lease
$0
405 - 1030 UPPER JAMES STREET,Hamilton (Rolston),Ontario,L9C6X6
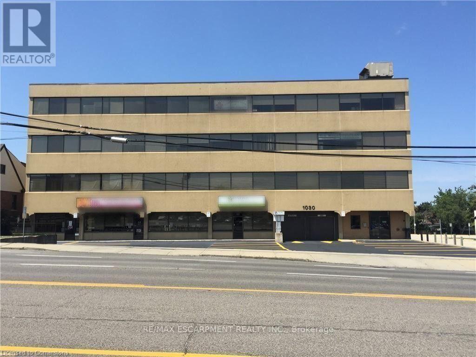
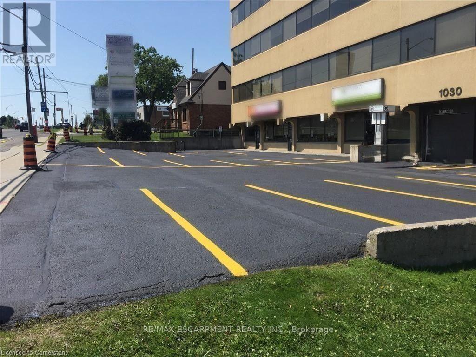
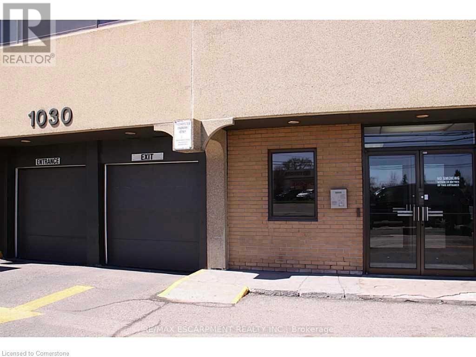
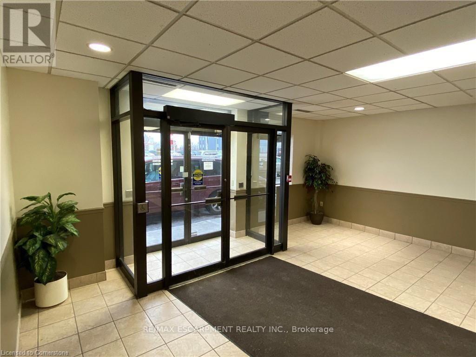
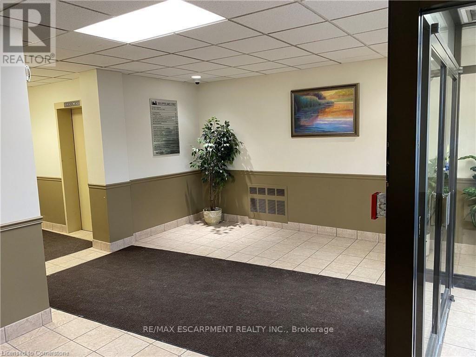
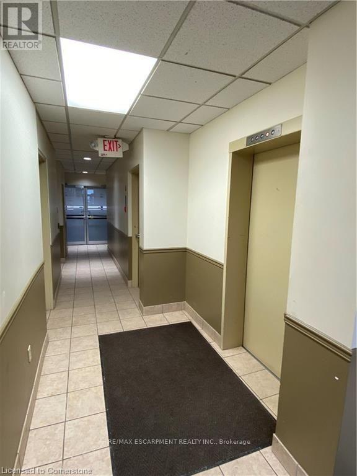
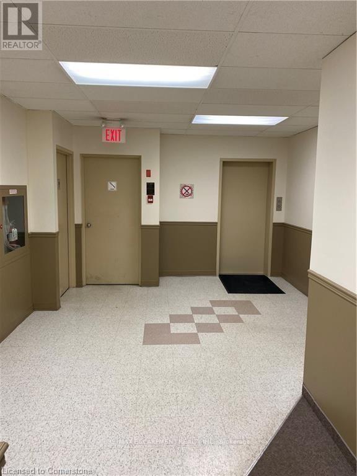
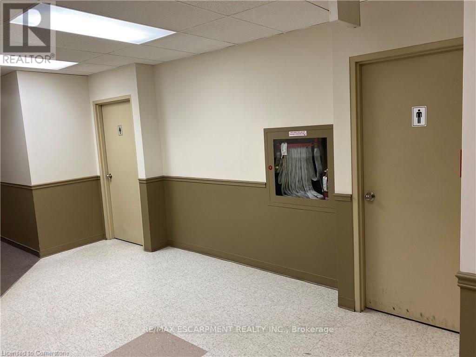
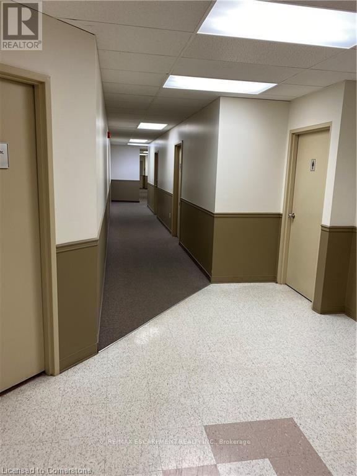
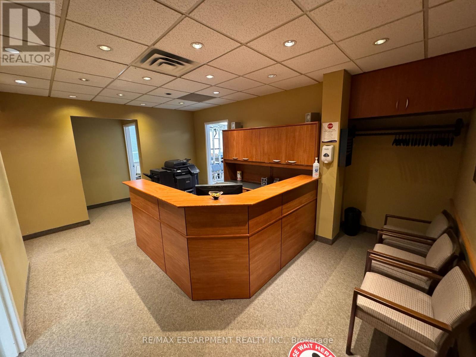
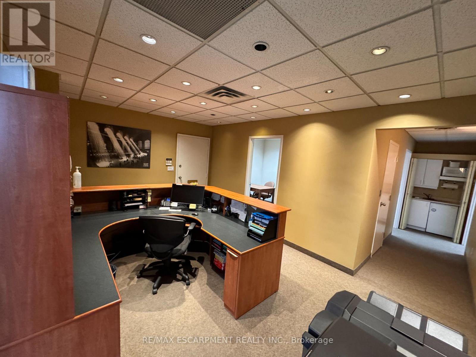
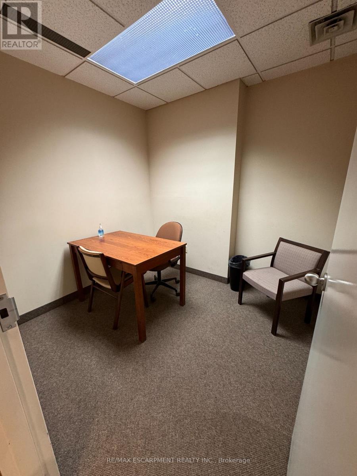
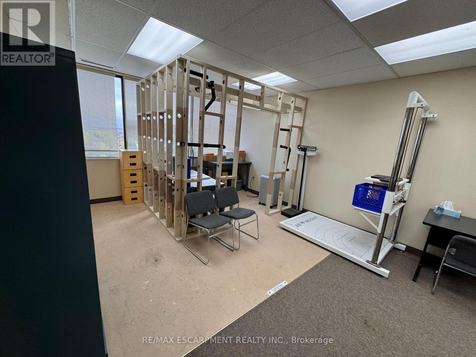
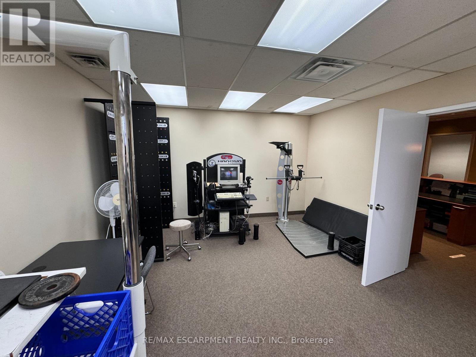
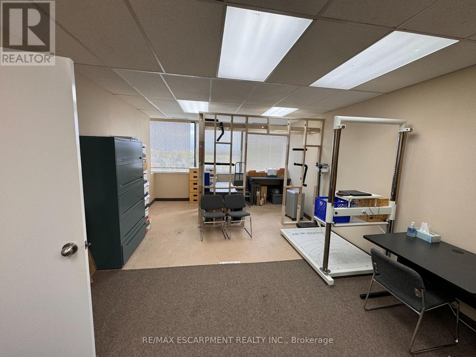
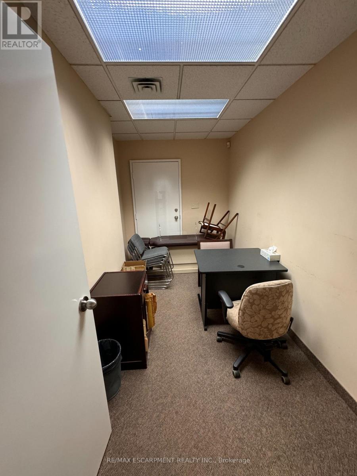
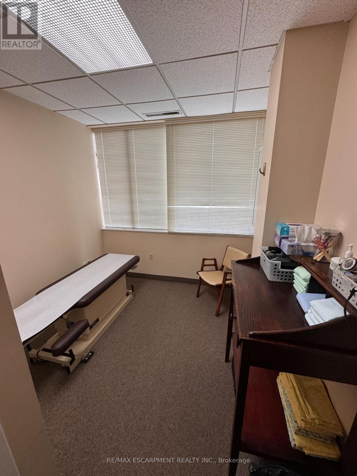
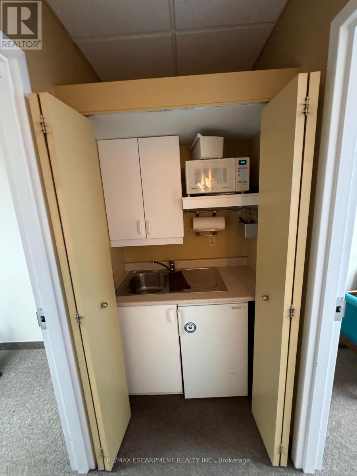
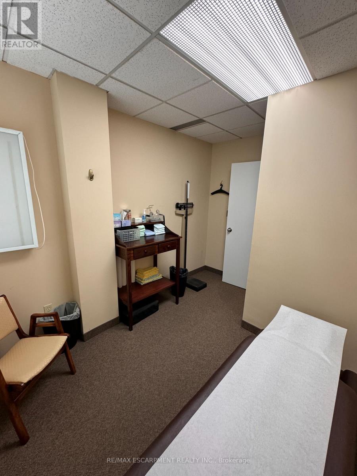
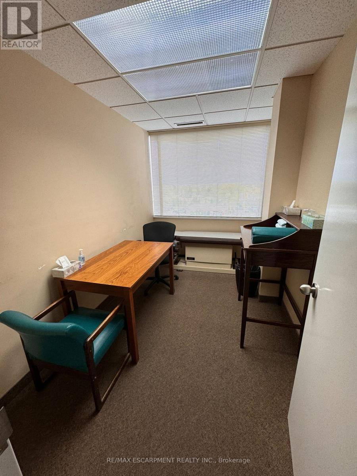
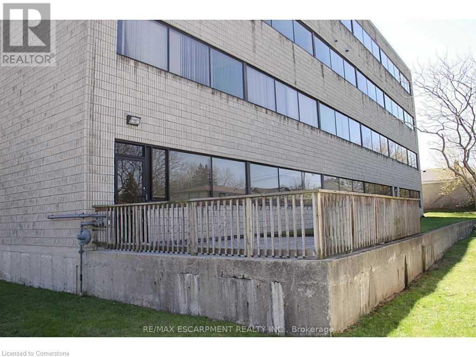
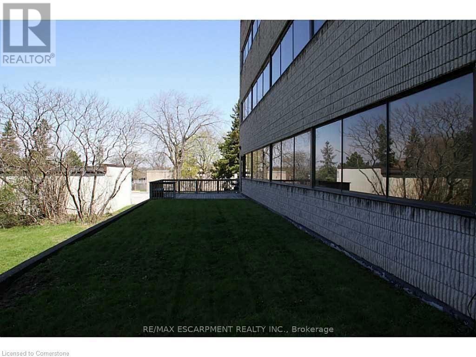
Position your business in one of Hamilton's most sought-after commercial corridors. Located on the 4th floor with direct frontage and views overlooking Upper James Street, Suite 405 offers a highly functional, light-filled layout designed to support professional service firms, medical practices, or corporate headquarters. Turnkey Layout: 1,546 sq. ft. featuring a welcoming reception area, 6 private offices, a dedicated kitchenette, and built-in storage. Custom build-out/renovation options available for qualified tenants and long-term leases. Base rent includes utilities and routine suite cleaning, allowing for predictable monthly operating costs. Barrier-free, handicap-accessible building equipped with modern elevators and well-maintained public washrooms on every floor. Outstanding pylon/building signage availability, high daily traffic counts, direct HSR bus stop right outside the front entrance, and quick access to the Linc and major highways. (id:63658)
PROPERTY SUMMARY
| MLS® # | : | X13816616 |
| Listing price | : | $0 |
| Listed on | : | 01-10-2026 |
| Property subtype | : | For lease |
| Square footage | : | 1546 sqft |
| Year built | : | 0000 |
| Listing office | : | RE/MAX ESCARPMENT REALTY INC. |
BEDROOM & BATHROOM
| Total bedrooms | : | 0 Bedrooms |
| Total bathrooms | : | 0 Bathrooms |
BUILDING
| Building type | : | |
| Parking | : | Underground |
Community location
Neighbourhood Highlights
-
Public Transit