2196 FALCONCREST DRIVE,Thunder Bay (Riverdale Road),Ontario,P7J1H5
For rent
$3,200 / Monthly
2196 FALCONCREST DRIVE,Thunder Bay (Riverdale Road),Ontario,P7J1H5
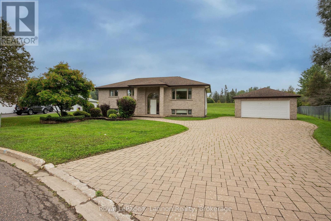
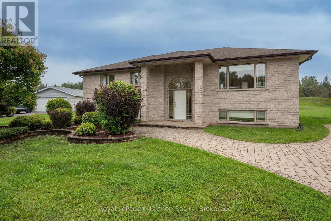
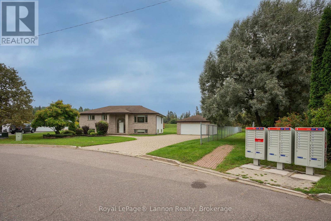
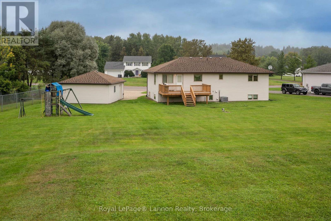
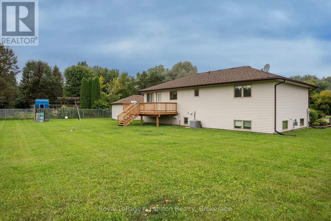
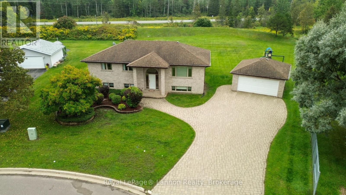
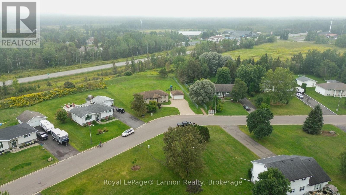
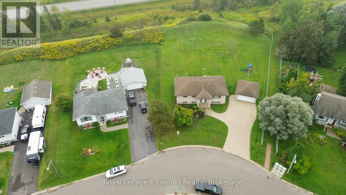
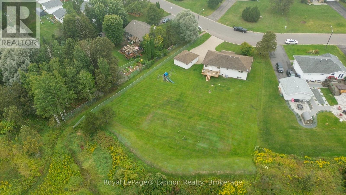
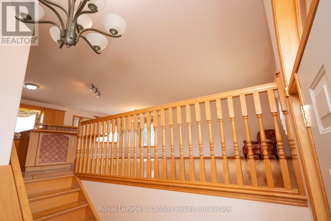
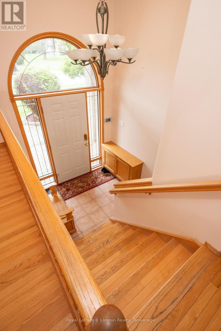
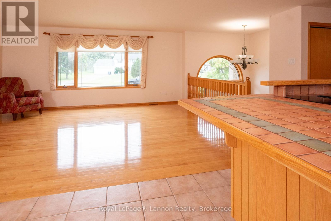
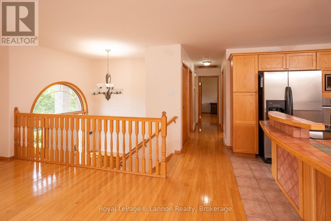
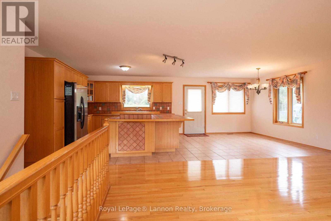
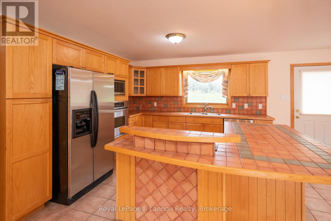
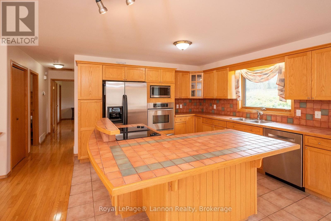
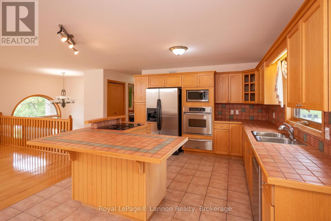
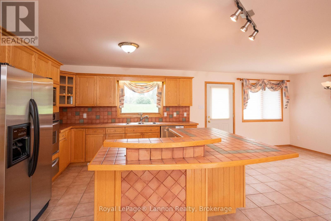
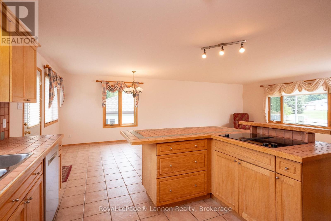
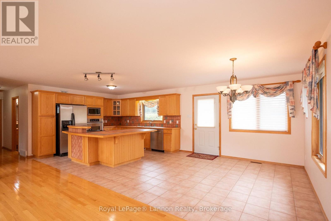
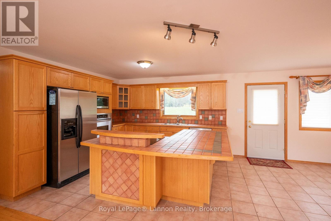
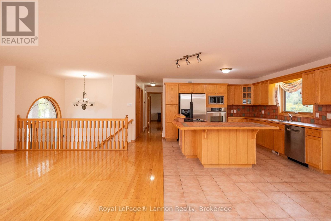
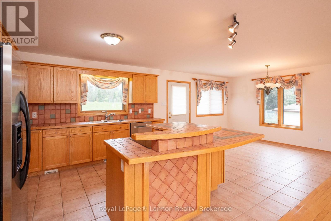
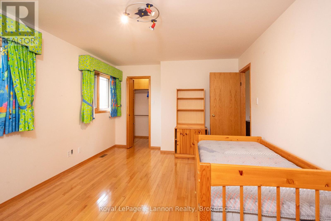
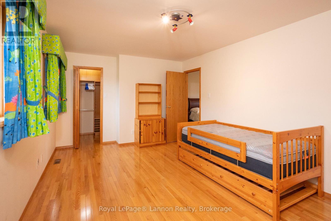
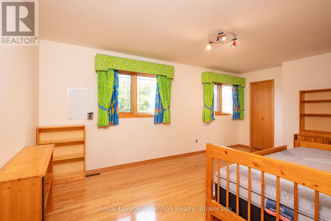
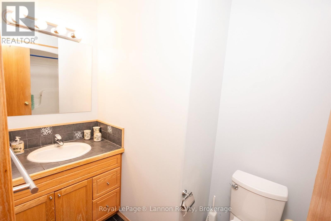
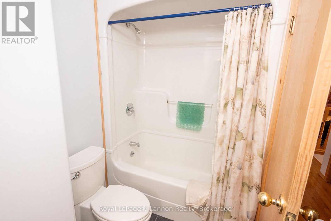
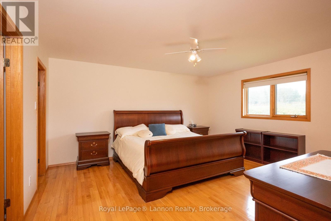
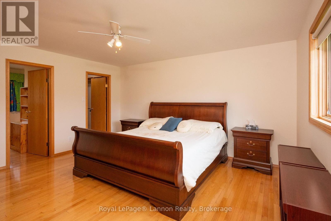
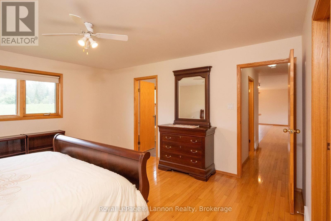
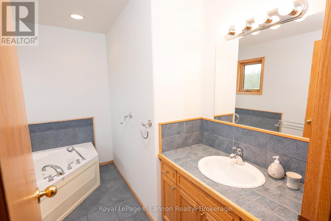
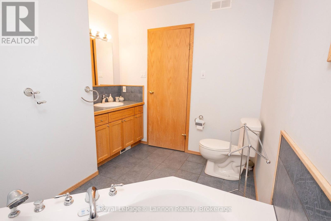
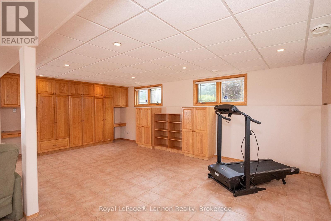
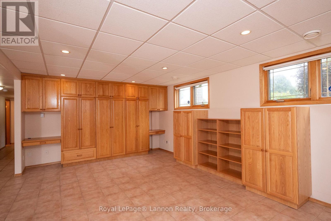
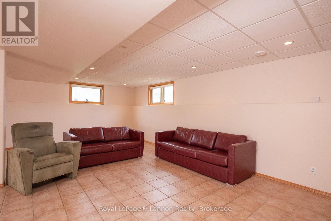
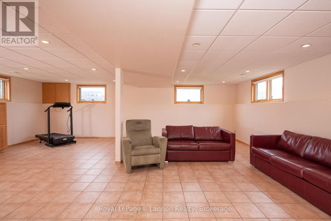
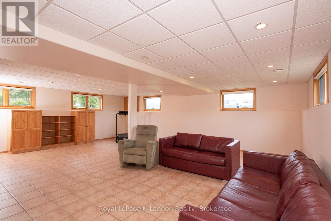
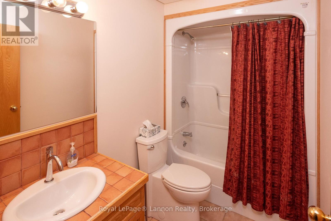
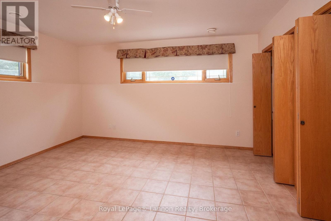
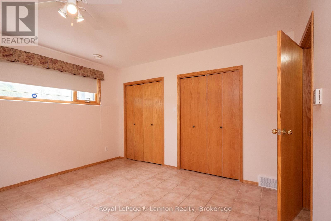
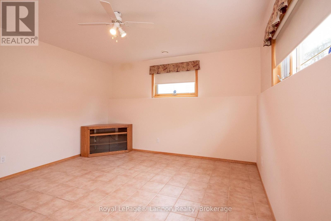
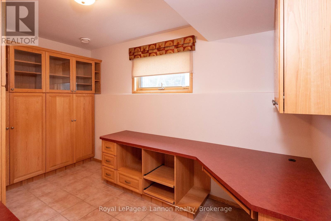
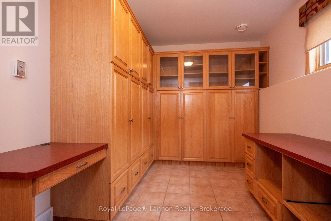
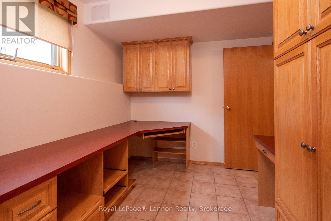
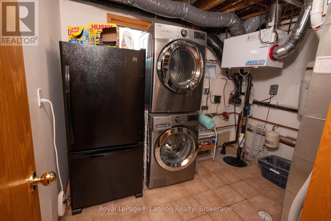
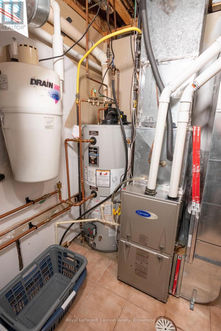
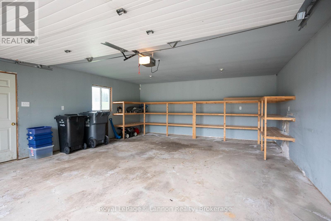
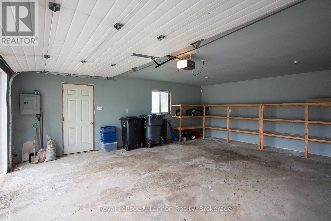
Welcome to 2196 Falconcrest Drive, a beautifully finished bi-level for lease on a 0.67 acre pie-shaped lot on a quiet cul-de-sac in sought-after Mount Forest Estates. The bright, open-concept main floor offers hardwood throughout with tile in the kitchen, baths, and entry, anchored by a stunning kitchen with a large eat-up island seating 4, cooktop with venting, built-in oven, stainless appliances, and pantry cabinet. Patio doors lead to a large deck overlooking the landscaped yard with irrigation system. The primary bedroom features a 3-piece ensuite with jet tub and custom closet organizers, main floor also features a second bedroom and a 4-piece main bath. The fully finished lower level offers cozy in-floor radiant heat, a large rec room with pot lights and custom built-ins, a generous third bedroom, a dedicated office, a 4-piece bath, and a laundry room with built-ins. Includes a detached, insulated double garage with opener and lockstone driveway. Fridge, stove, washer, dryer, and dishwasher included. Tenant pays water, gas, hydro, and internet. A rare opportunity to lease a quality home in one of Thunder Bay's most desirable neighbourhoods. (id:63658)
PROPERTY SUMMARY
| MLS® # | : | X13797216 |
| Listing price | : | $3,200 / Monthly |
| Listed on | : | 26-09-2026 |
| Property subtype | : | For rent |
| Square footage | : | 1100 sqft |
| Year built | : | 0000 |
| Listing office | : | Royal LePage® Lannon Realty |
BEDROOM & BATHROOM
| Total bedrooms | : | 3 Bedrooms |
| Total bathrooms | : | 3 Bathrooms |
BUILDING
| Building type | : | |
| Parking | : |