113 CLEMENT LANE,Blue Mountains,Ontario,N0H1J0
For sale
$1,699,990
113 CLEMENT LANE,Blue Mountains,Ontario,N0H1J0
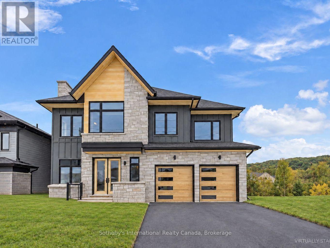
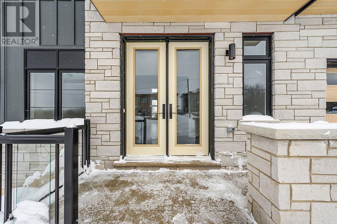
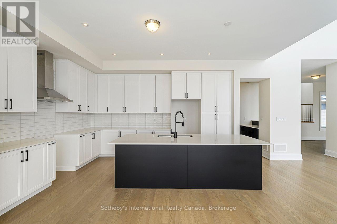
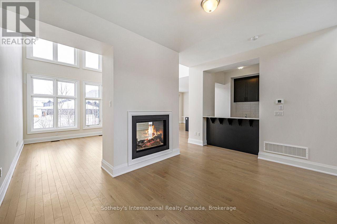
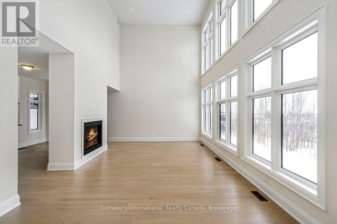
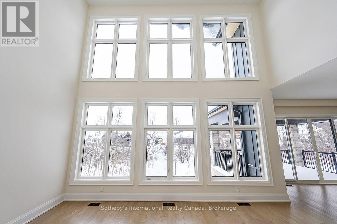
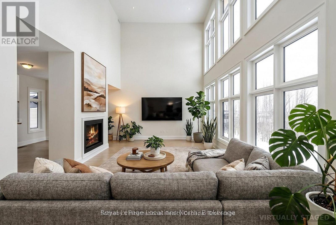
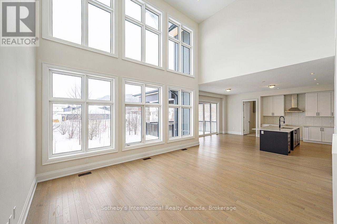
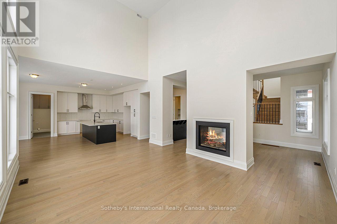
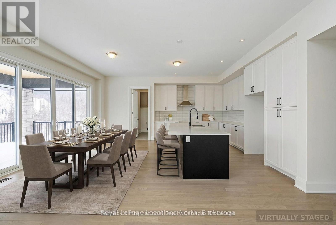
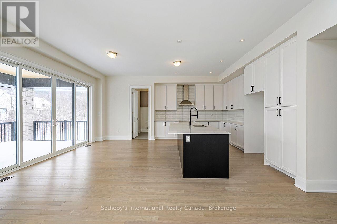
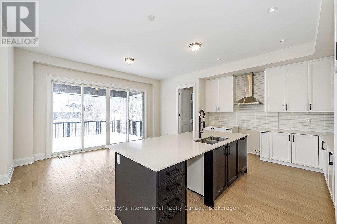
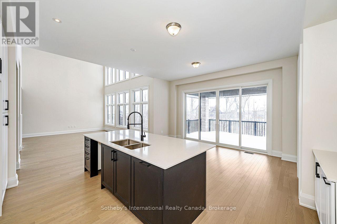
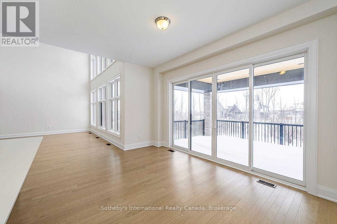
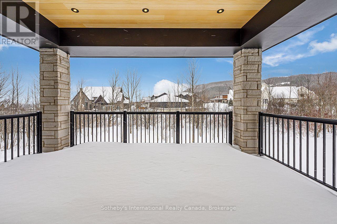
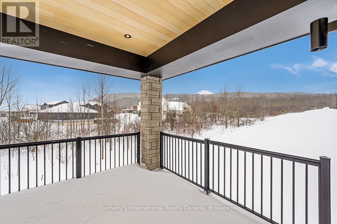
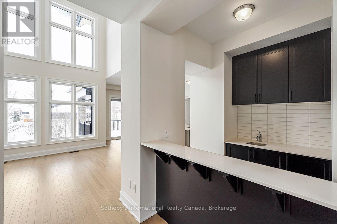
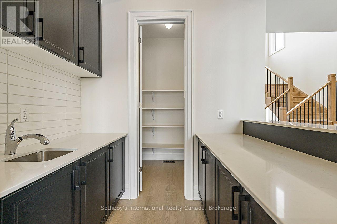
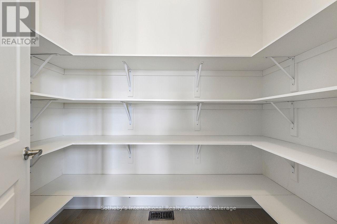
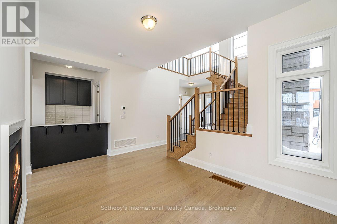
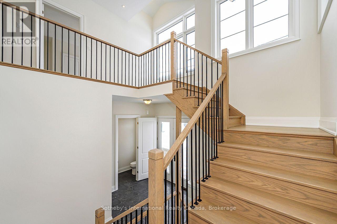
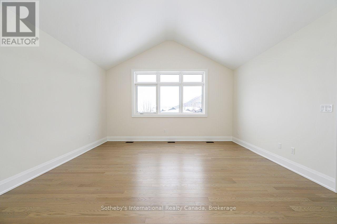
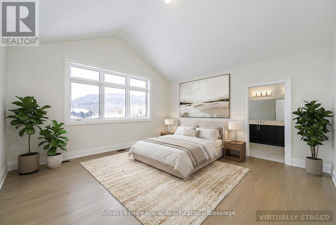
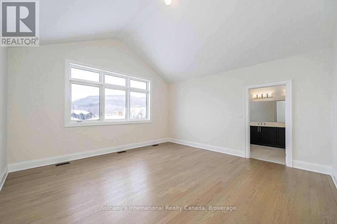
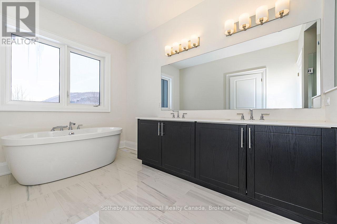
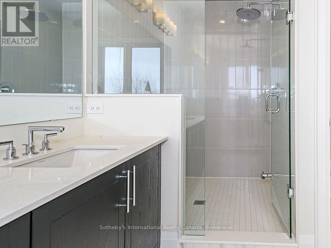
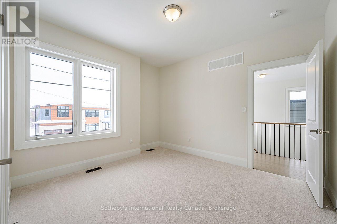
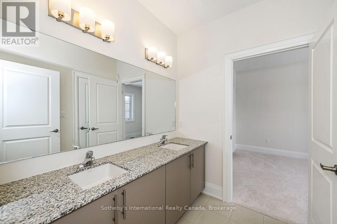
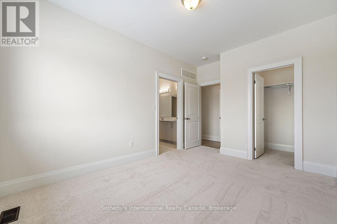
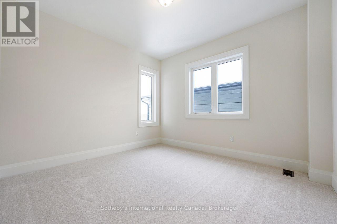
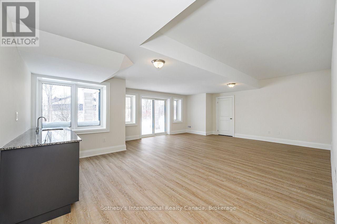
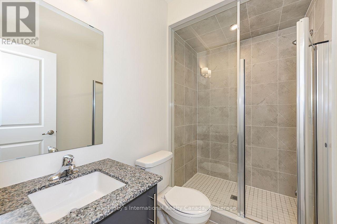
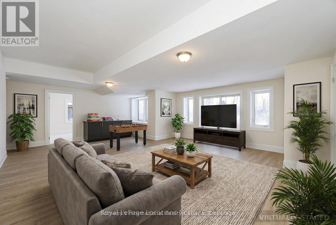
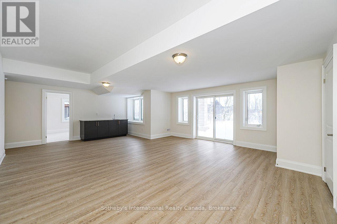
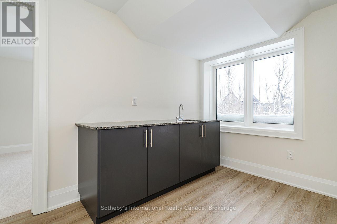
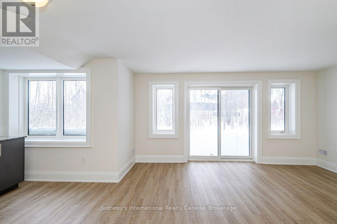
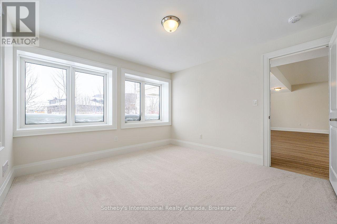
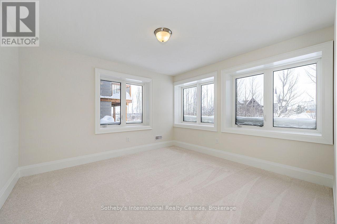
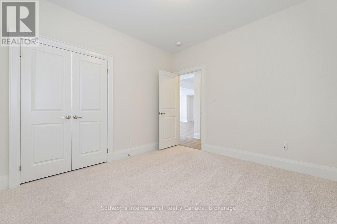
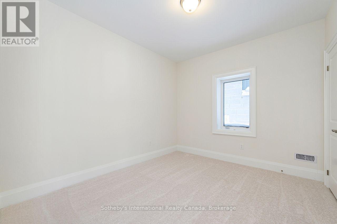
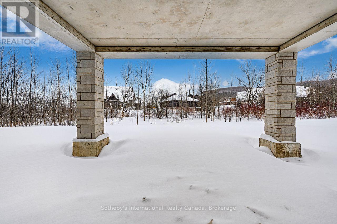
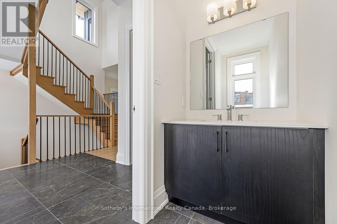
Welcome to the Zermatt (Elevation D), offering approximately 3,314 sq ft above grade plus a finished basement, for over 4,400 sq ft of finished living space. Designed for both everyday living and entertaining, this home features a dramatic lodge-style living room with a two-way gas fireplace, an expansive open-concept layout, and a chef-inspired kitchen with granite countertops, extended cabinetry, walk-in pantry with wet bar, and an oversized island with breakfast seating. Ten-foot ceilings on the main level and premium finishes throughout enhance the sense of space, light, and luxury. The upper level offers a generous primary bedroom with a 5-piece ensuite bath, along with three additional well-appointed bedrooms (all with ensuite access). The finished basement adds exceptional versatility with a recreation room, two additional bedrooms, and a full bathroom, making this the ideal space for guests, extended family, or a private retreat. Smart-home technology, energy-efficient construction, EV rough-in, and a solar-ready design deliver modern comfort and long-term value. Located in the exclusive Summit at Camperdown, just minutes from Georgian Bay, Georgian Peaks Ski Club, and Georgian Bay Golf Club, this home offers four-season living in one of the Blue Mountains' most sought-after communities. Additional floor plans and elevations starting at $1.369M are available and waiting to be built. Time to completion 12-18 months on Pre-Construction Homes. (id:63658)
PROPERTY SUMMARY
| MLS® # | : | X13789312 |
| Listing price | : | $1,699,990 |
| Listed on | : | 01-10-2026 |
| Property subtype | : | For sale |
| Square footage | : | 3000 sqft |
| Year built | : | 0000 |
| Listing office | : | Sotheby's International Realty Canada |
BEDROOM & BATHROOM
| Total bedrooms | : | 6 Bedrooms |
| Total bathrooms | : | 5 Bathrooms |
BUILDING
| Building type | : | |
| Parking | : | Garage |
Community location
Neighbourhood Highlights
-
Golf Nearby
Ski area
Beach