85 BONNYVIEW DRIVE,Toronto (Stonegate-Queensway),Ontario,M8Y3G7
For sale
$1,899,900
85 BONNYVIEW DRIVE,Toronto (Stonegate-Queensway),Ontario,M8Y3G7
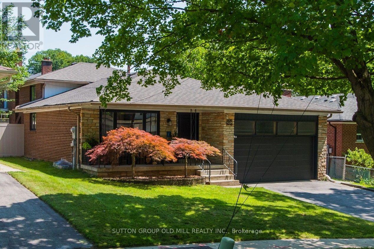
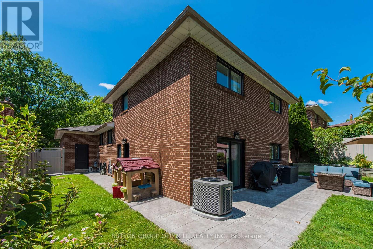
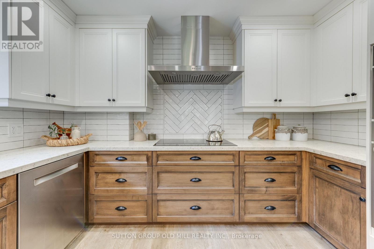
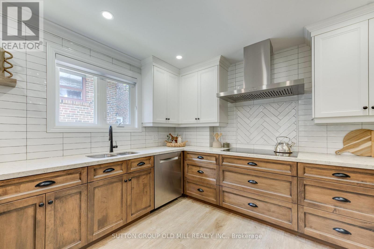
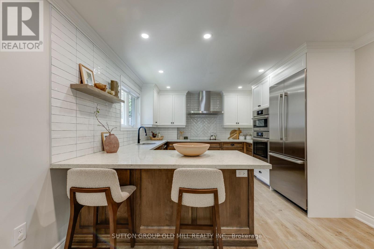
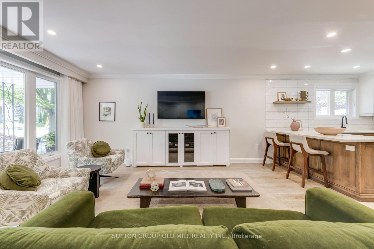
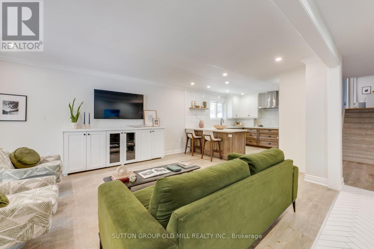
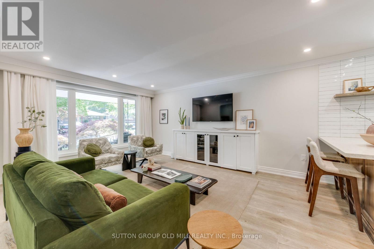
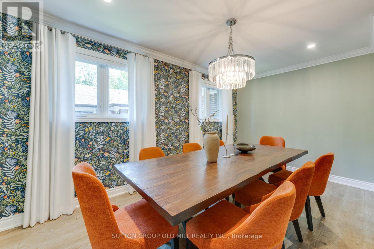
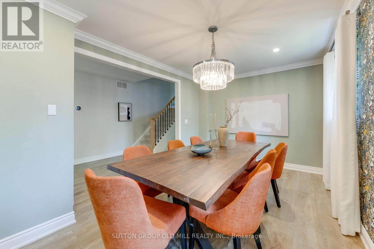
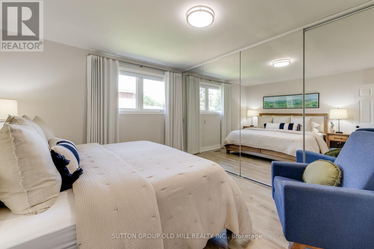
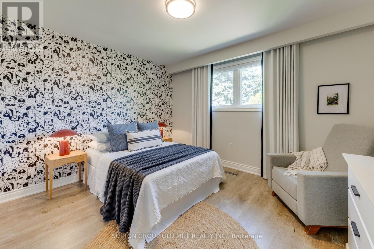
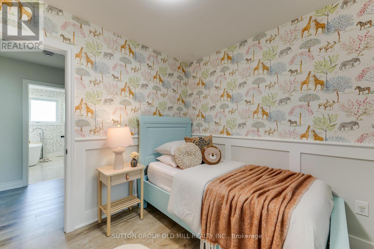
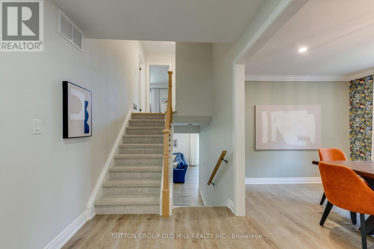
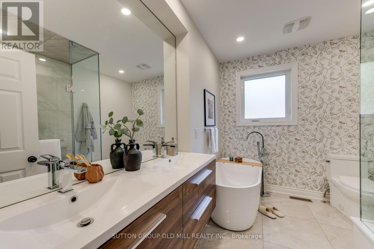
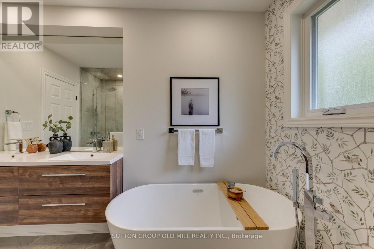
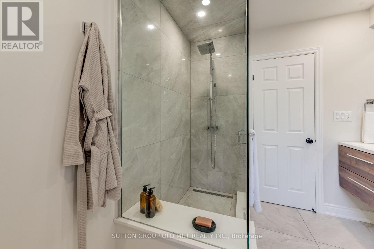
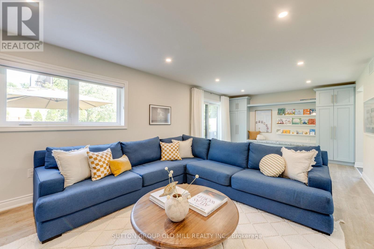
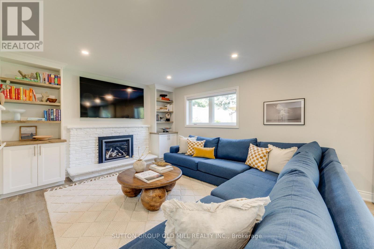
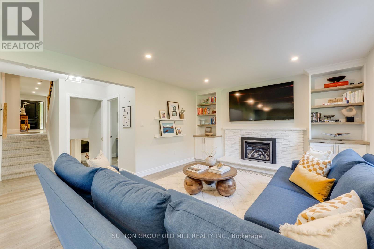
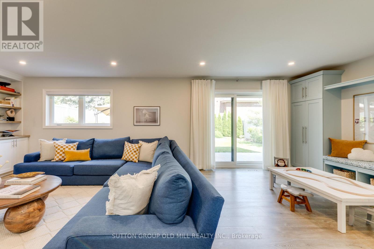
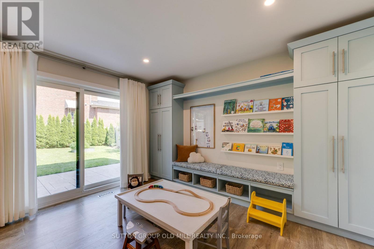
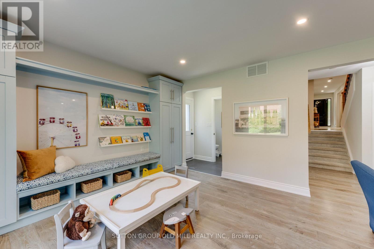
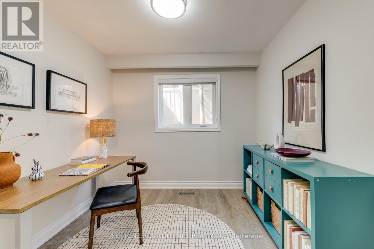
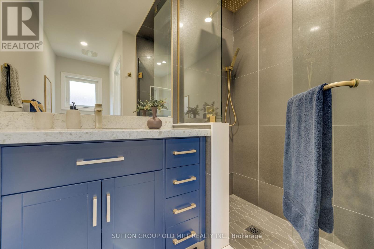
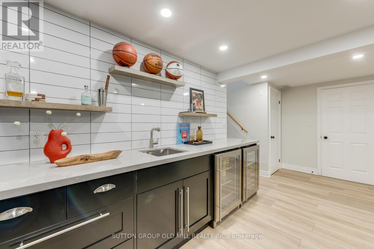
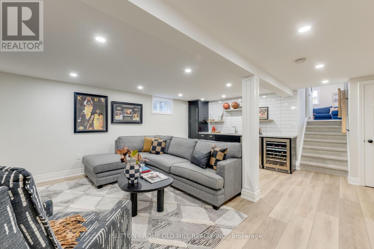
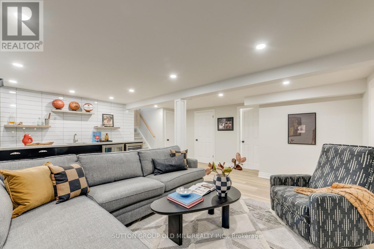
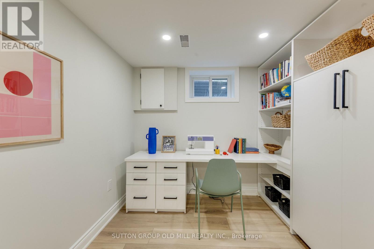
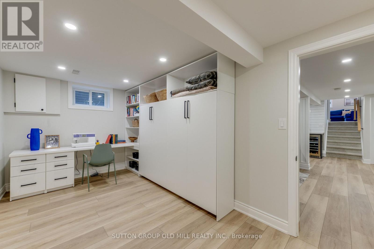
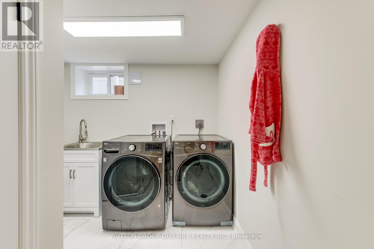
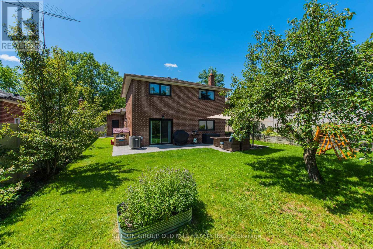
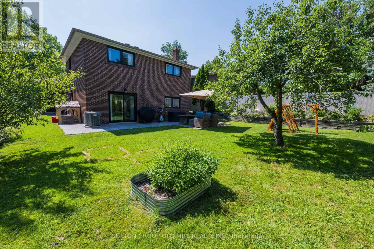
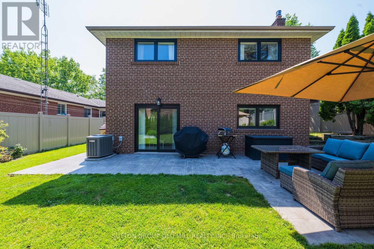
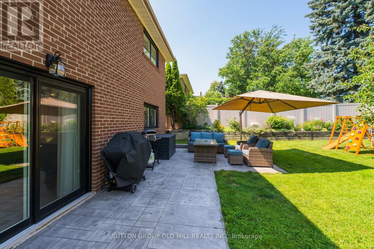
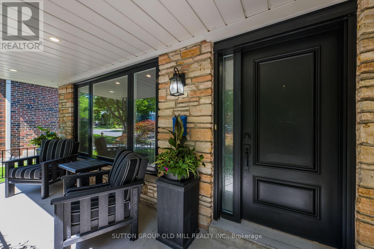
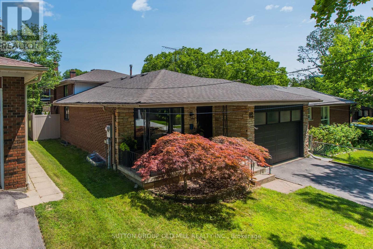
More than 2,500 square feet of functional and stylish living space in this updated 4-level backsplit. The perfect house for entertaining with a main floor great room and large dining room, a ground floor family room with gas fireplace and walk-out to yard, and a bonus lower level family room with wet bar. The perfect home to host a game-watching party and family movie nights! Three well-appointed bedrooms on the upper level (all with built-in closets), plus a bonus ground-floor room well-suited as an office, and another spare room in the lower level with a built-in desk and a Murphy bed! Three washrooms including a recently updated 4-piece with a soaker tub and walk-in shower upstairs, as well as a beautifully updated 3-piece on the ground level. Gorgeous kitchen built-in Bosch stainless steel appliances, ample counterspace and custom Timberwood cabinetry. Enjoy the sunny outdoor space of the beautiful fully-fenced backyard with gas BBQ hookup, or a morning coffee on the covered front porch. Tons of storage, including a crawl space and cold room. Located in the Park Lawn Junior Middle School catchment, this family home is walking distance to Jeff Healey Park, Mimico Creek, Humber Bay Library and many other incredible neighbourhood amenities. Easy access to the Gardiner Expressway, TTC routes, and less than 2 km from the lake! (id:63658)
PROPERTY SUMMARY
| MLS® # | : | W13758038 |
| Listing price | : | $1,899,900 |
| Listed on | : | 27-09-2026 |
| Property subtype | : | For sale |
| Square footage | : | 2000 sqft |
| Year built | : | 0000 |
| Listing office | : | SUTTON GROUP OLD MILL REALTY INC. |
BEDROOM & BATHROOM
| Total bedrooms | : | 5 Bedrooms |
| Total bathrooms | : | 3 Bathrooms |
BUILDING
| Building type | : | |
| Parking | : | Garage |
Community location
Neighbourhood Highlights
-
Public Transit