272 VIA SAN MARINO STREET,Ottawa,Ontario,K2J5X9
For sale
$1,126,000
272 VIA SAN MARINO STREET,Ottawa,Ontario,K2J5X9
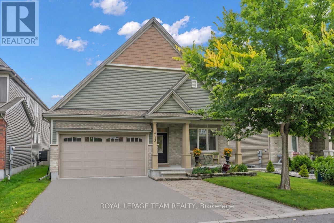
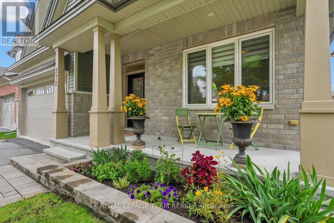
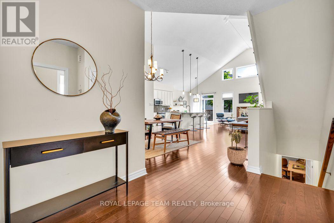
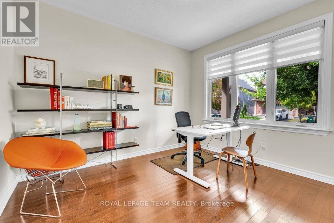
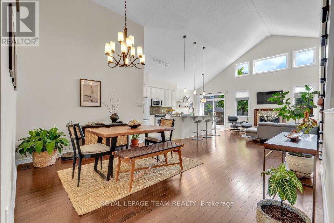
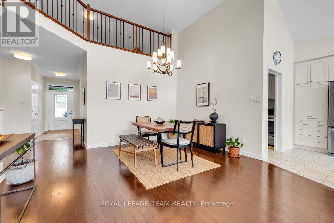
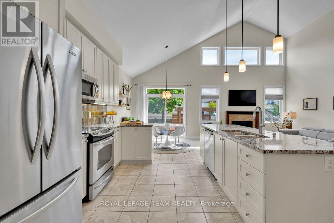
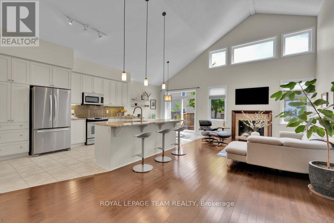
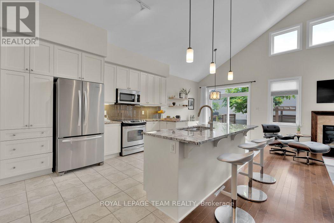
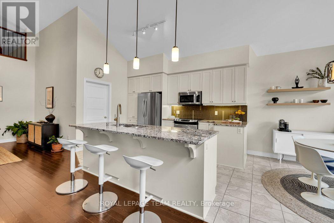
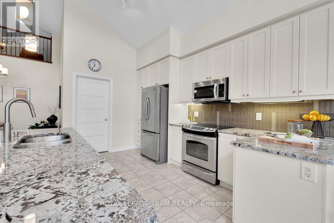
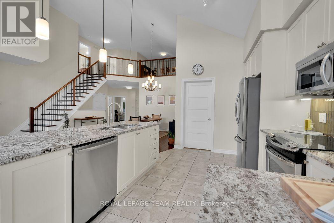
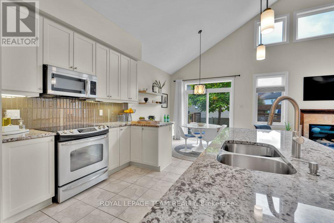
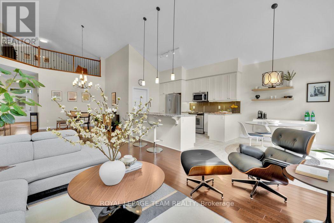
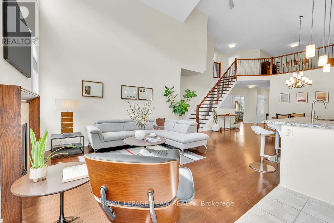
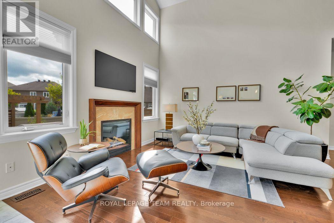
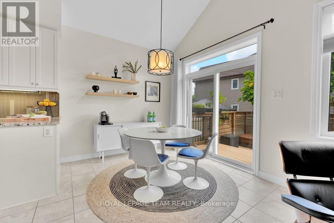
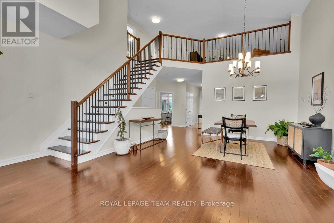
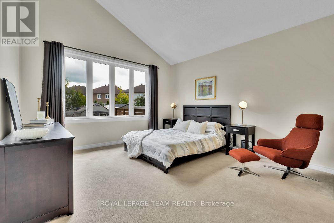
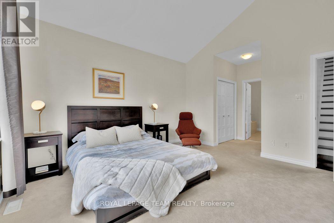
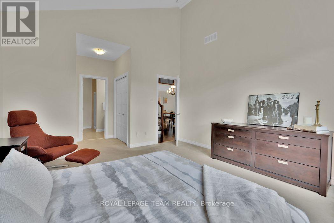
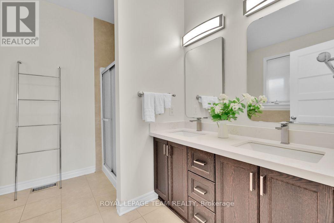
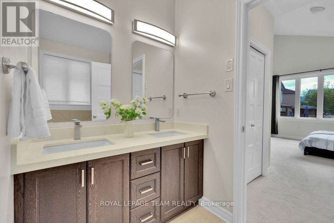
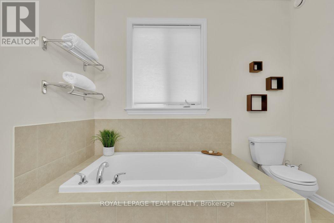
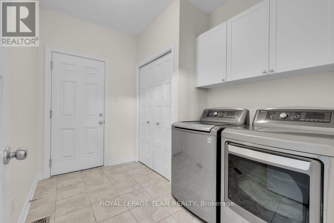
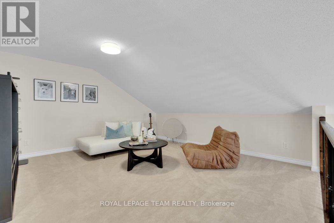
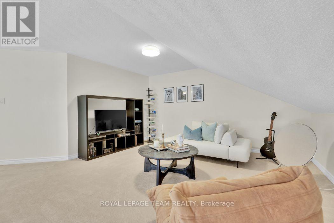
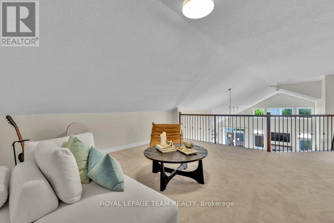
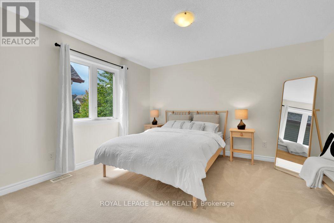
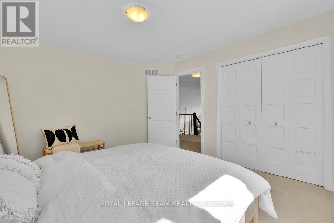
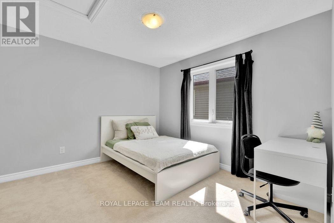
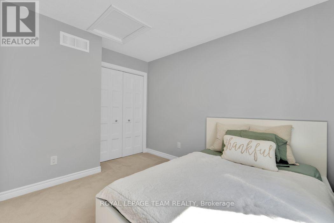
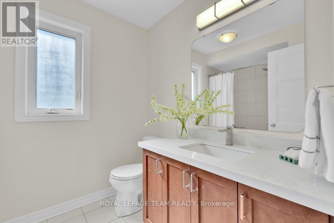
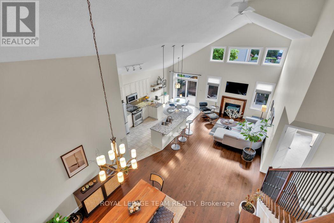
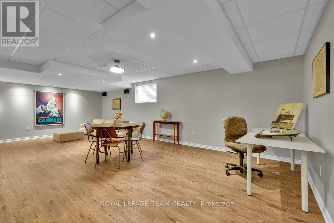
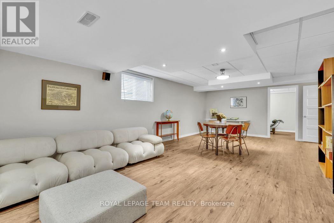
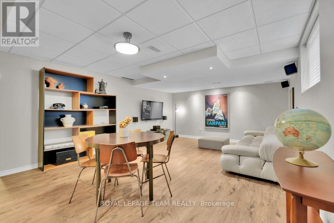
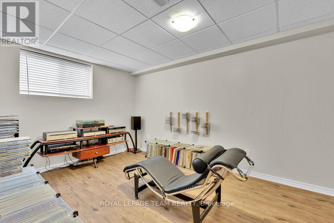
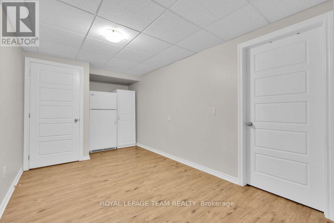
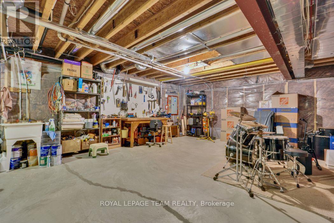
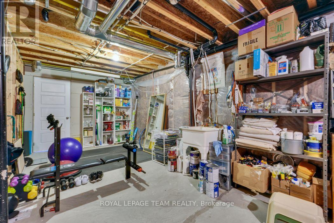
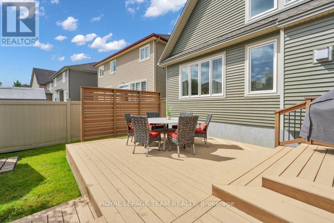
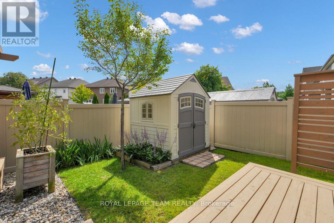
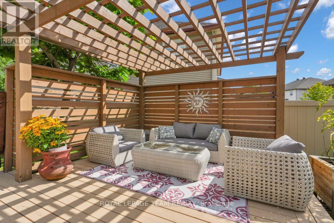
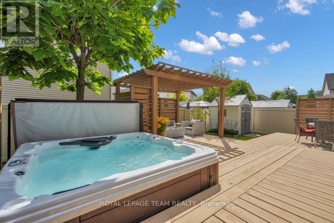
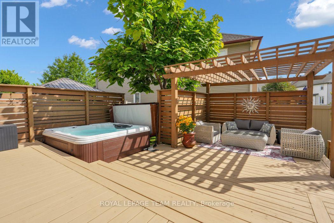
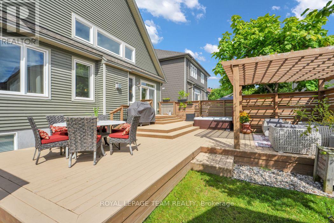
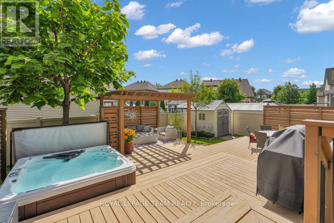
Welcome to 272 Via San Marino, located in the highly desirable Highbury Park community of Barrhaven. Nestled on a tree-lined street, this architecturally stunning Linden model by Tartan Homes is a bungalow loft offering nearly 3,000 sq ft of bright, meticulously maintained living space. This executive home features an exceptional open-concept layout that perfectly accommodates modern living. Key features of this stunning 4+1 bedroom, 3-bathroom home include formal and informal dining areas, soaring cathedral ceilings, gleaming hardwood flooring, chic accent lighting, and a striking gas fireplace that serves as a sophisticated focal point for the living area. The gourmet kitchen features a massive central island, upgraded granite counters and appliances, easy access to the laundry room and double-car garage, and direct access to the backyard oasis. The sun-filled backyard comes complete with an incredible hot tub, dedicated lounge and eating areas, an oversized garden shed, and a convenient natural gas BBQ hookup for entertaining. The private primary bedroom, also located on the main floor, features its own spa-like 4-piece ensuite bath with stone counters, a walk-in shower, a deep soaker tub, and generous his-and-her closets. This versatile second floor offers two additional large bedrooms, a full 4-piece family-size bathroom, and a spacious loft-style family room. The expansive lower level is professionally finished and offers oversized egress windows, allowing for plenty of natural light. It includes a fifth bedroom, a massive family room, a dedicated kitchen-like area that can easily convert into an in-law suite, a gym, a workshop, and storage. This certified Energy Star home offers superior energy efficiency and a reduced environmental footprint. It is within walking distance of top-rated schools, public transit, NCC bike paths, shopping, movie theatres, popular local restaurants, and cafes. Plus 5 parking spaces: 3 side-by-side outside, + 2 garage. (id:63658)
PROPERTY SUMMARY
| MLS® # | : | X13713924 |
| Listing price | : | $1,126,000 |
| Listed on | : | 06-09-2026 |
| Property subtype | : | For sale |
| Square footage | : | 2500 sqft |
| Year built | : | 0000 |
| Listing office | : | ROYAL LEPAGE TEAM REALTY |
BEDROOM & BATHROOM
| Total bedrooms | : | 5 Bedrooms |
| Total bathrooms | : | 3 Bathrooms |
BUILDING
| Building type | : | |
| Parking | : |
Community location
Neighbourhood Highlights
-
Park
Public Transit
Schools