1353 CHARLOTTEVILLE ROAD 8,Simcoe,Ontario,N3Y2K5
For sale
$1,599,900
1353 CHARLOTTEVILLE ROAD 8,Simcoe,Ontario,N3Y2K5
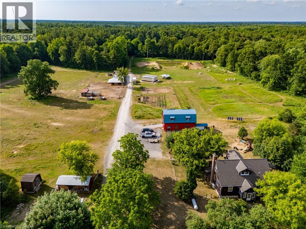
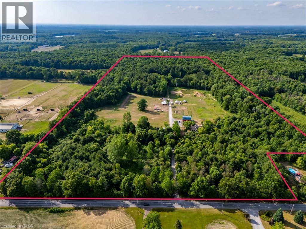
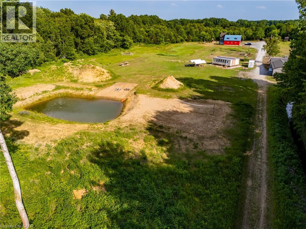
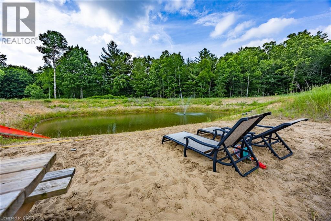
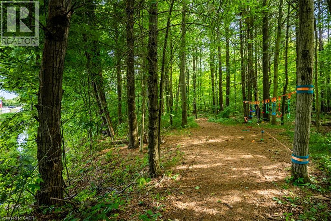
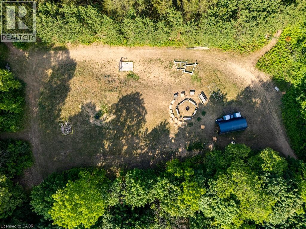
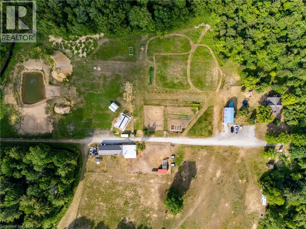
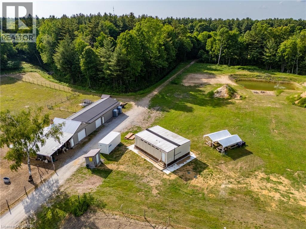
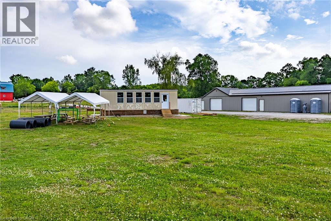
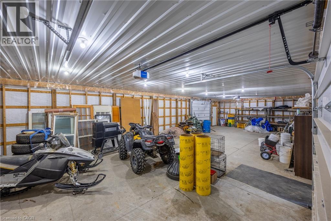
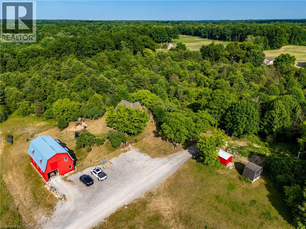
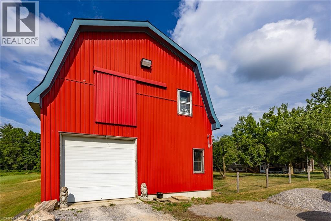
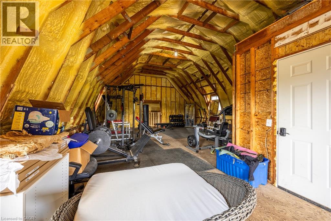
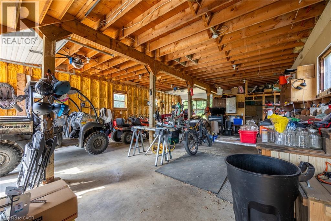
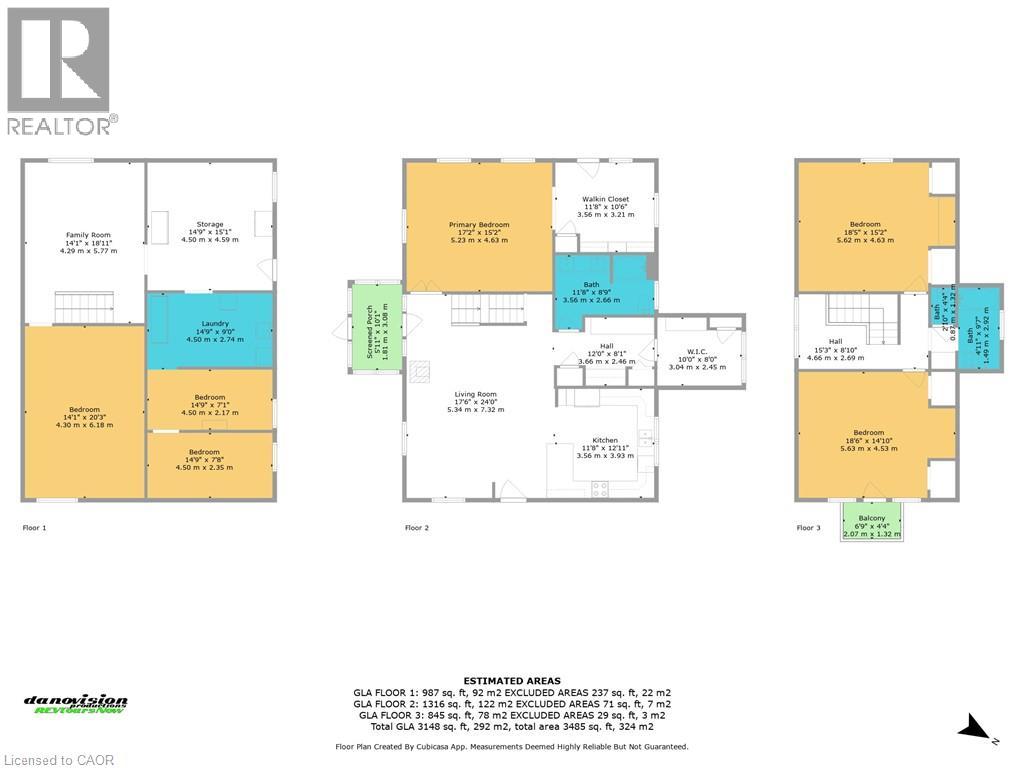
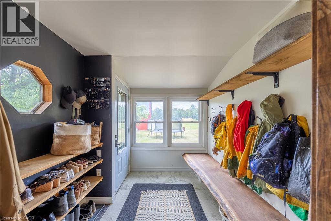
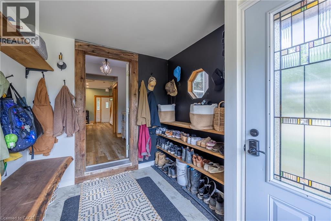
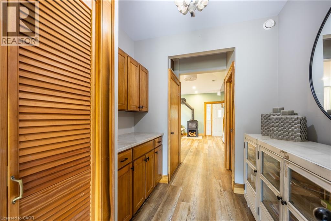
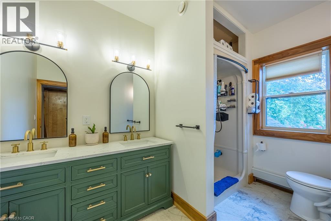
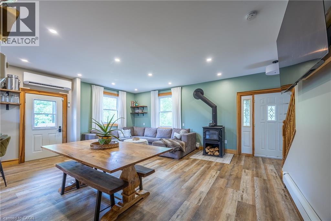
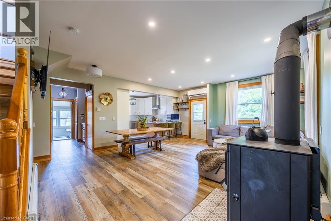
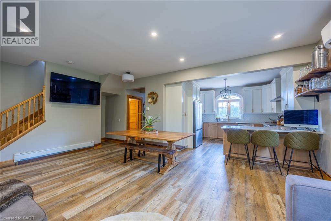
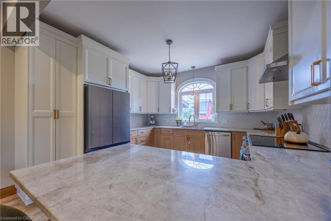
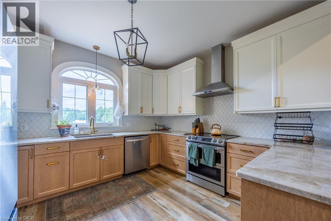
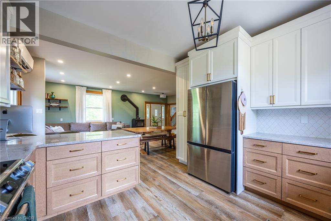
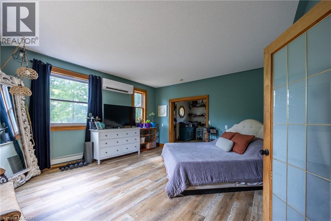
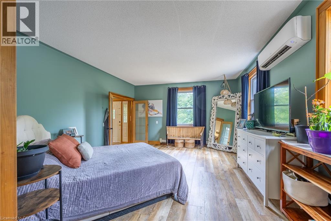
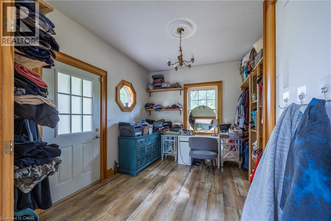
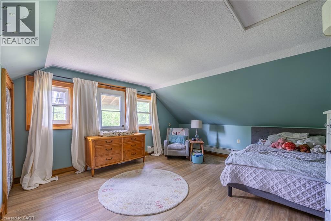
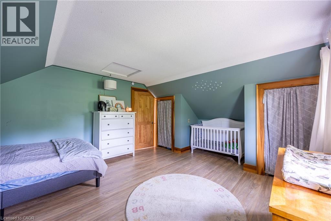
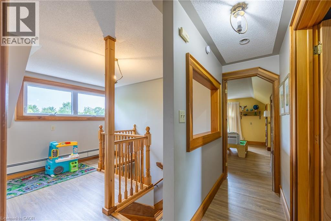
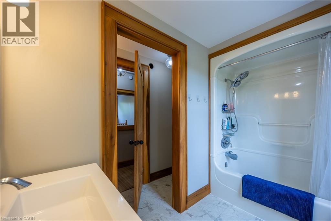
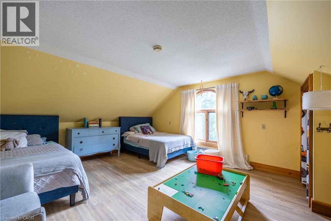
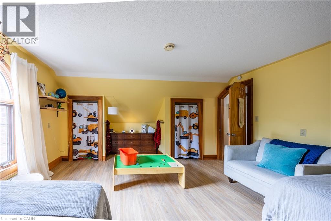
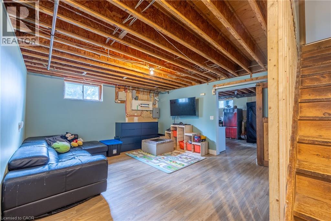
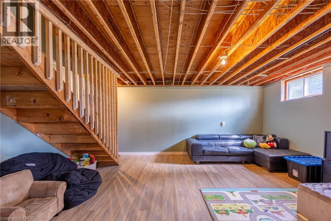
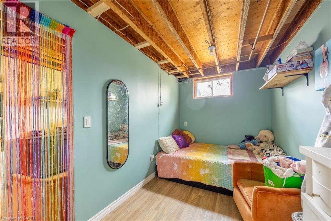
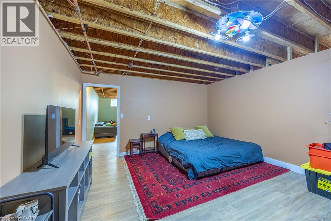
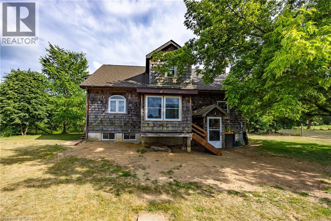
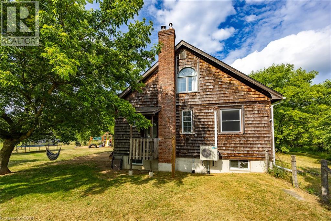
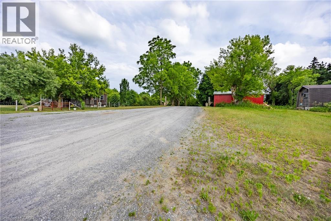
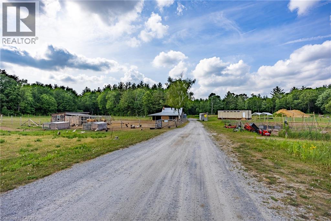
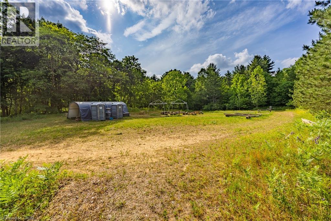
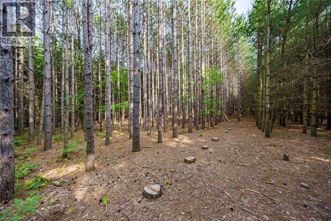
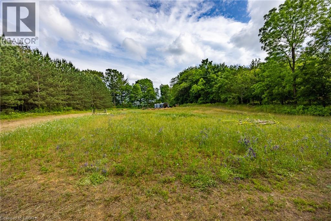
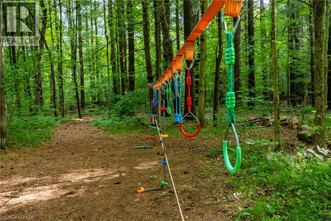
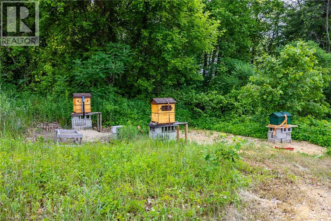
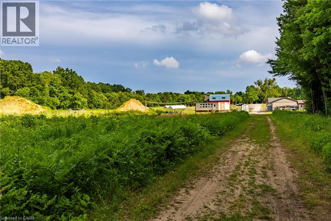
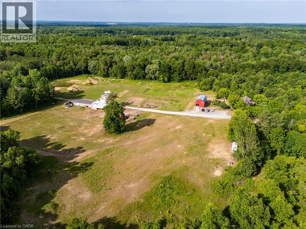
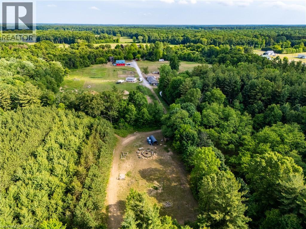
A rare opportunity to own a truly established 49-acre family homestead where land, home, buildings and lifestyle come together. Set in the heart of Norfolk County, this exceptional property offers privacy, natural beauty and outstanding infrastructure for family living, hobby farming, homesteading, recreation or a home-based business. The warm and inviting cedar home offers over 2,100 sq. ft. above grade plus nearly 1,000 sq. ft. of finished lower-level living space, with 4 bedrooms and 2 bathrooms. Thoughtfully renovated in 2022, the open-concept kitchen, dining and living areas feature a cozy wood stove and overlook the pasture, barns and forest. The two-tone kitchen offers extra-tall cabinetry, quartz countertops and a large peninsula. A spacious primary bedroom, generous living areas and finished basement with separate walk-up provide plenty of room for family life. Outside, approximately 39 acres are wooded, including roughly 30 acres of mature Carolinian forest with established trails. Approximately 10 acres are cleared with established gardens, underground irrigation, fenced pasture, paddocks and a swimming pond. Extensive outbuildings include approximately 30â?? x 80â?? and 24â?? x 40â?? buildings, two-storey hip barn, animal stalls and milking area, chicken coop and storage buildings. A separate 24â?? x 36â?? forest school building includes a kitchen, 3-piece bath and its own septic. Multiple buildings have 100-amp hydro. An established forest school lease provides supplemental income. Private, peaceful and thoughtfully developed, this is more than acreageâ??it is a place to raise a family, grow your own food, keep animals, explore the forest and create the country lifestyle youâ??ve been looking for, just minutes from Norfolk Countyâ??s beaches, wineries, trails and communities. (id:63658)
PROPERTY SUMMARY
| MLS® # | : | 40857230 |
| Listing price | : | $1,599,900 |
| Listed on | : | 29-08-2026 |
| Property subtype | : | For sale |
| Square footage | : | 3096 sqft |
| Year built | : | 0000 |
| Listing office | : | RE/MAX Erie Shores Realty Inc. Brokerage |
BEDROOM & BATHROOM
| Total bedrooms | : | 4 Bedrooms |
| Total bathrooms | : | 2 Bathrooms |
BUILDING
| Building type | : | |
| Parking | : | Detached Garage |