26 SADDLETREE DRIVE,Toronto (Bayview Woods-Steeles),Ontario,M2H3L3
For sale
$1,588,000
26 SADDLETREE DRIVE,Toronto (Bayview Woods-Steeles),Ontario,M2H3L3
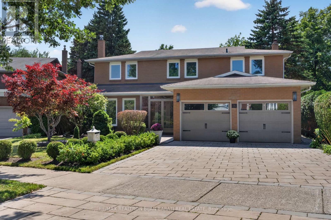
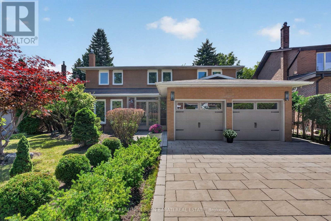
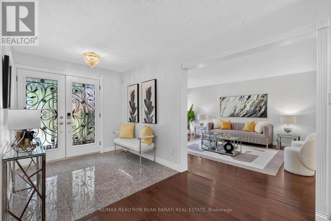
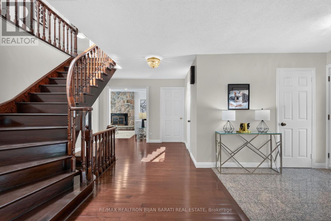
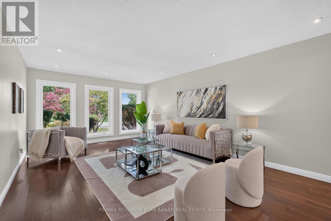
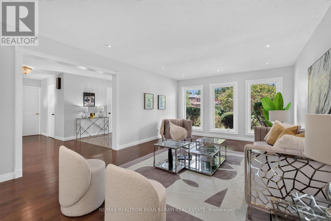
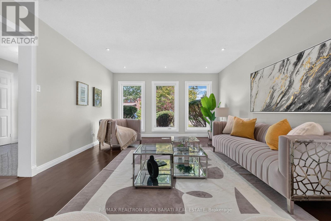
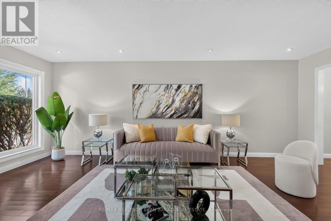
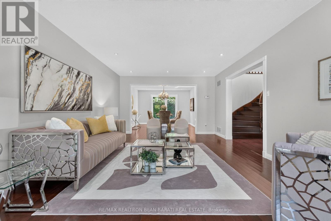
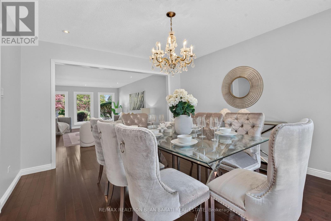
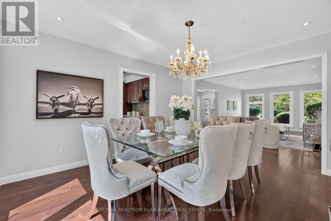
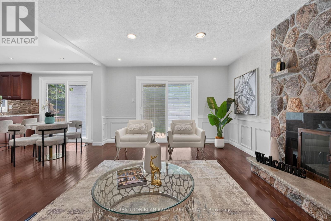
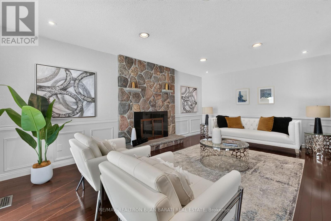
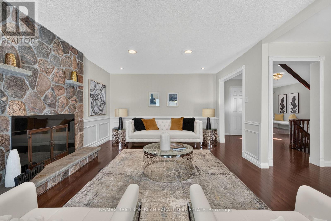
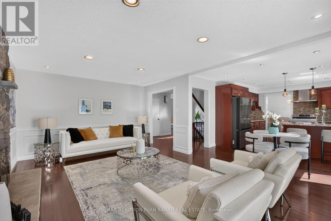
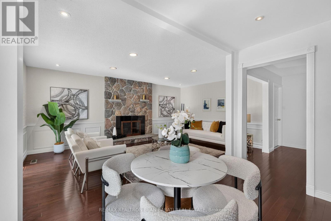
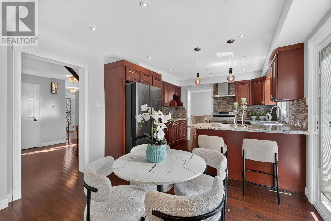
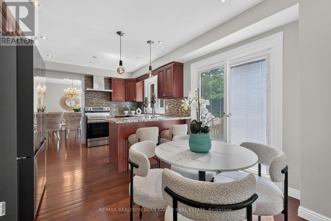
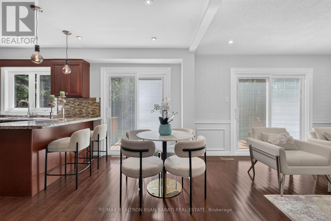
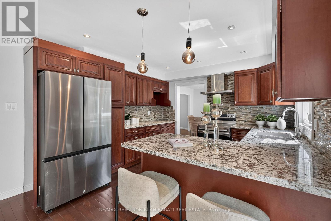
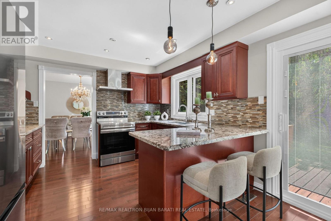
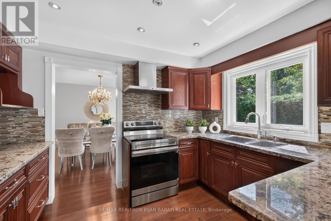
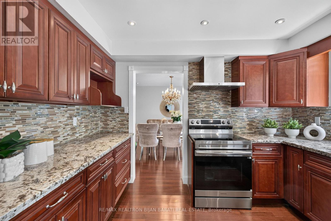
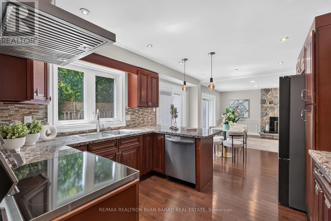
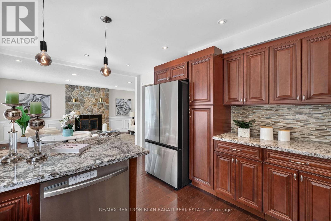
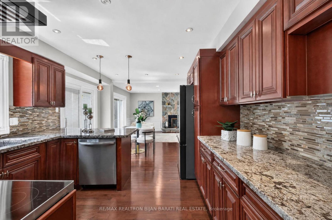
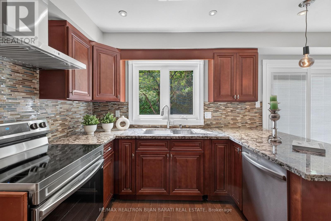
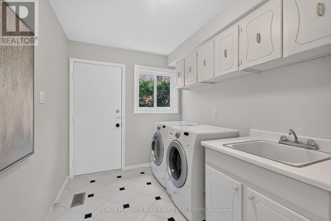
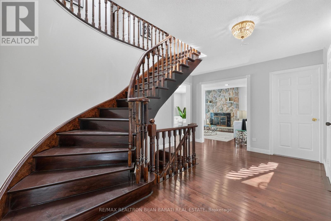
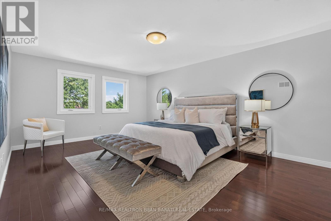
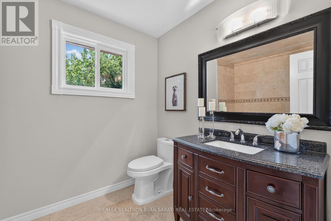
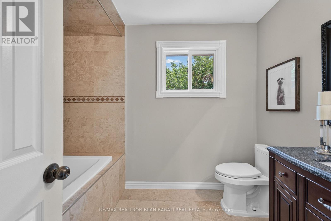
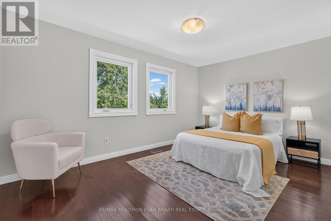
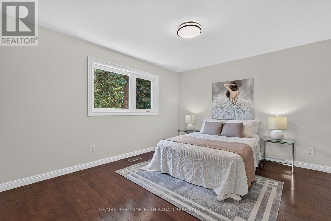
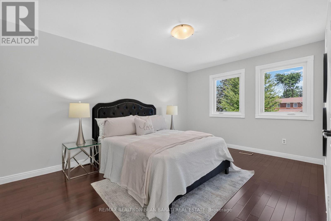
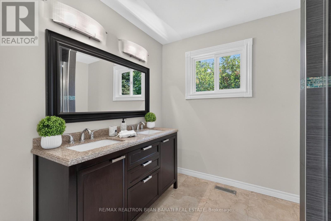
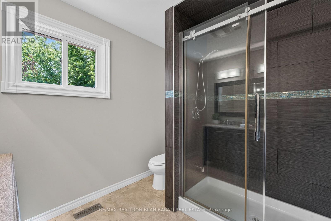
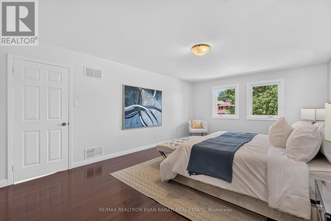
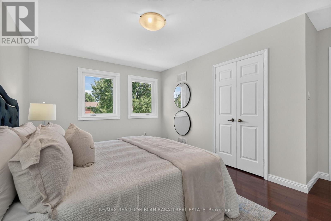
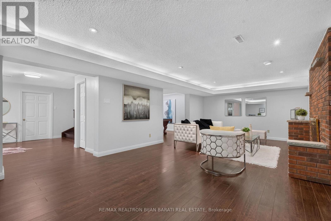

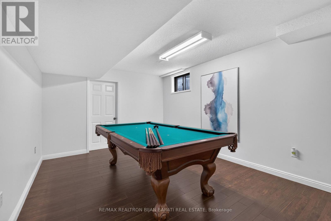
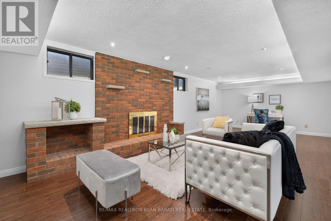
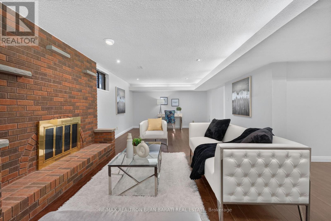
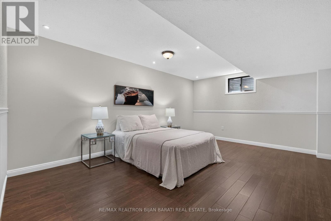
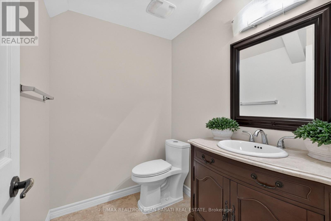
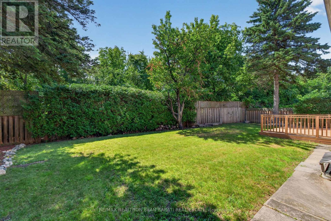
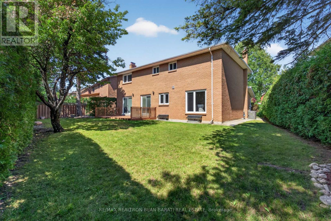
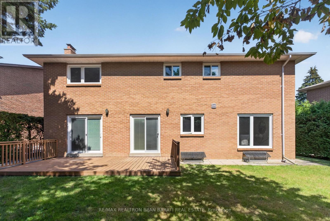
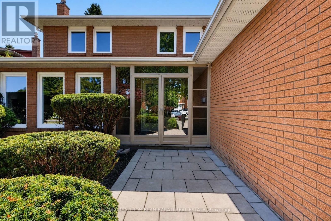
A Charming and Upgraded 4+1 Bedrooms & 4 Washrooms Detached 2-Storey Home on A Pie-Shaped Lot Situated In a Quiet and Classy Cul-De-Sac, One of the Desirable and Prestigious North York Communities: Steps to Duncan Creek Trail, Ravine, and Saddletree Park! Close to Shopping, Restaurants, Mall, Hwy-404 and All Other Amenities! This Bright and Spacious Family Home Features: Unique & Rich Landscaping with Newer Interlock on Driveway and Pathway, Beautiful Wide Backyard! New Windows and Walk-Out Doors! Hardwood Flooring in Main & 2nd Floor! Extensive Use of Potlight and Crown Moulding! A Functional Open Concept Layout! Freshly Painted Top to Bottom! A Skylight above the Main Staircase! Large Family Room, Upgraded Kitchen and Breakfast Area Walk-Out to A Large Deck and Fully Fenced Backyard! Comfortable Main Floor Laundry! 2nd Floor Includes 4 Family Sized Bedrooms! Generously Sized Master Bedroom with 4-Pc Renov'd Ensuite and A Walk-In Closet, Other Three Additional Bedrooms a Shared Renov'd 4-Pc Bathroom. Offering Comfort and Privacy for the Whole Family. Finished Basement Includes A Bedroom, Den, A Washroom, and A Huge Recreation Room Perfect for Family Entertaining! (id:63658)
PROPERTY SUMMARY
| MLS® # | : | C13686802 |
| Listing price | : | $1,588,000 |
| Listed on | : | 06-09-2026 |
| Property subtype | : | For sale |
| Square footage | : | 2500 sqft |
| Year built | : | 0000 |
| Listing office | : | RE/MAX REALTRON BIJAN BARATI REAL ESTATE |
BEDROOM & BATHROOM
| Total bedrooms | : | 5 Bedrooms |
| Total bathrooms | : | 4 Bathrooms |
BUILDING
| Building type | : | |
| Parking | : | Garage |
Community location
Neighbourhood Highlights
-
Park
Public Transit