86 ERIE Avenue S,Fisherville,Ontario,N0A1G0
For sale
$739,000
86 ERIE Avenue S,Fisherville,Ontario,N0A1G0
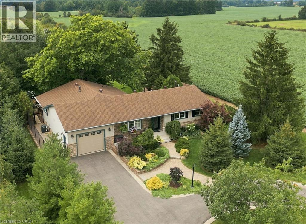
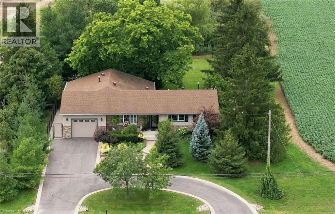
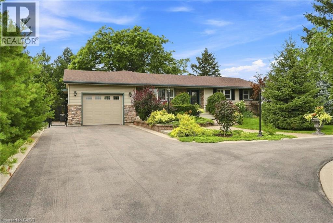
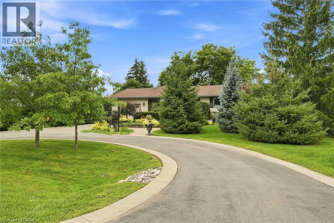
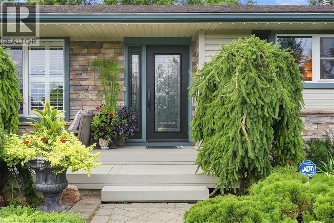
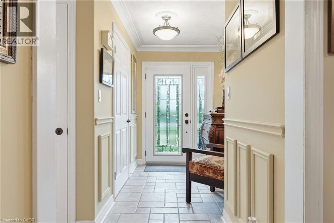
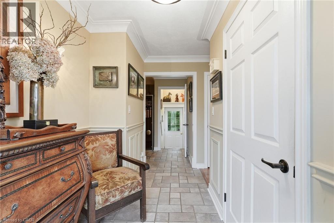
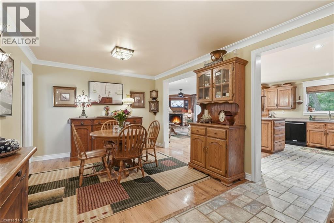
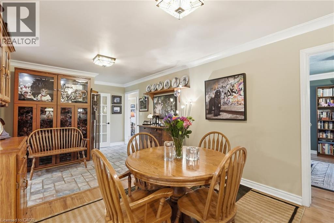
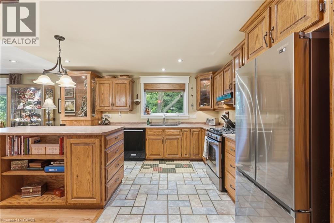
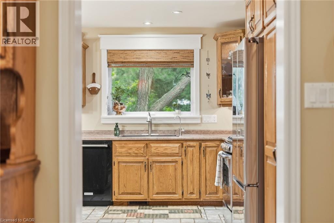
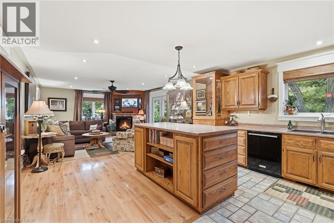
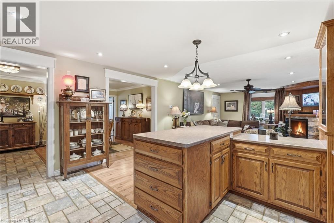
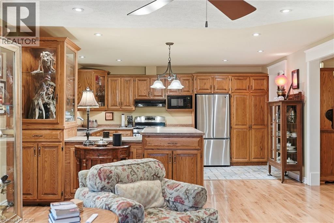
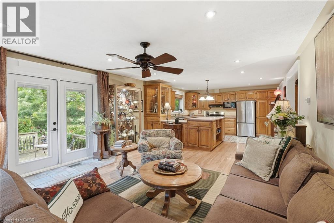
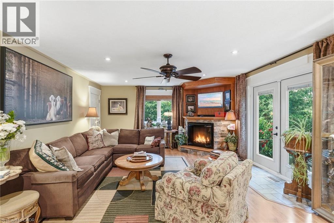
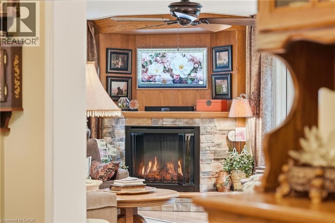
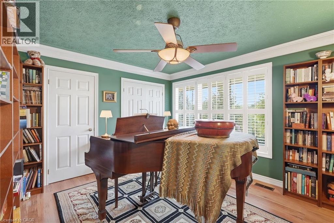
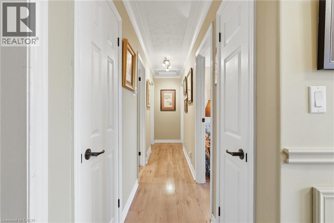
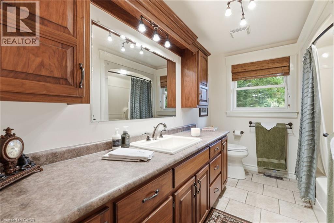
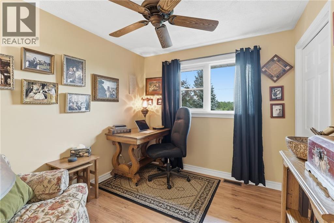
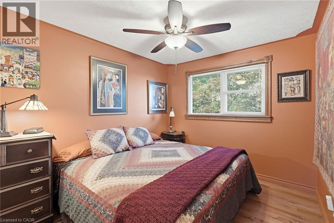
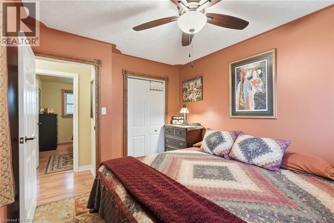
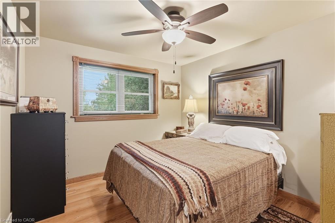
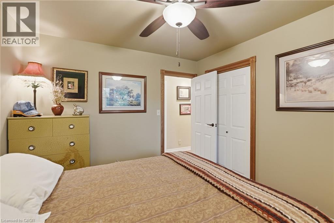
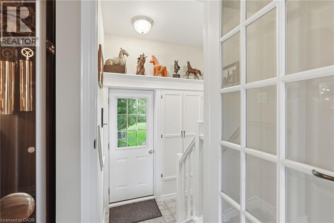
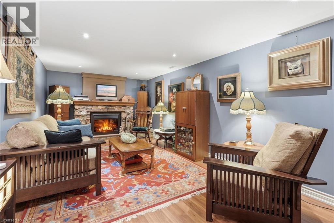
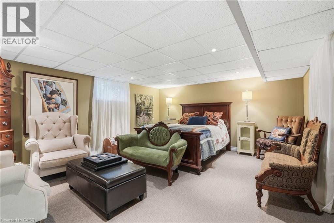
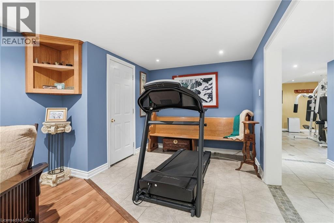
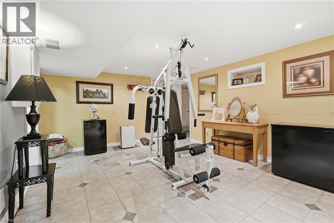
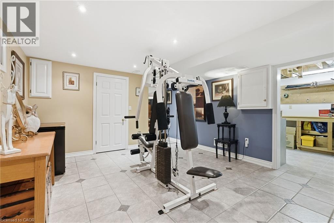
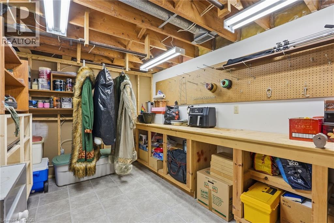
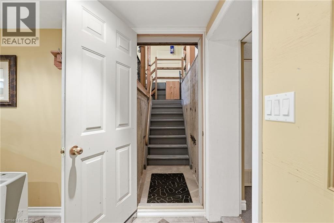
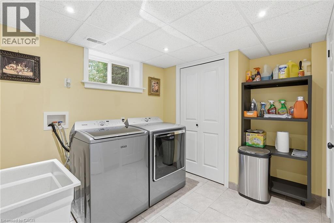
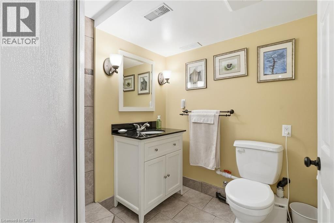
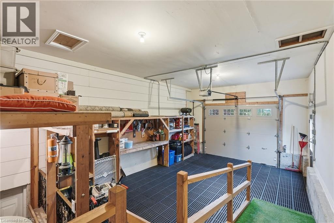
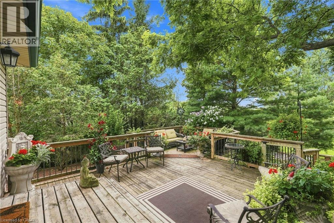
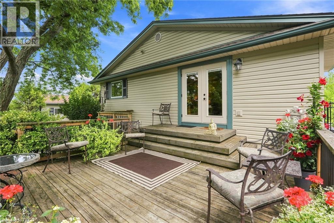
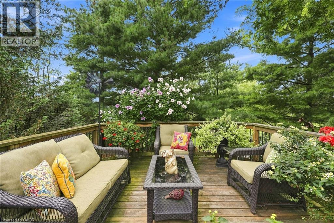
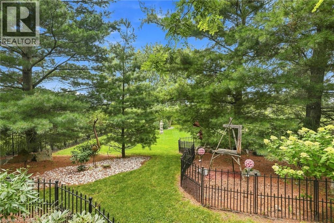
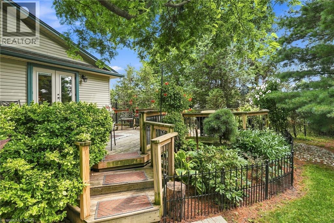
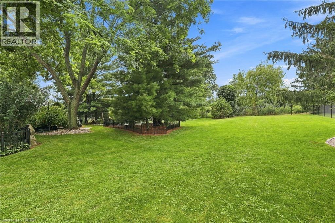
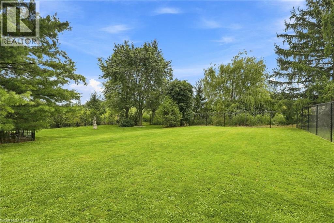
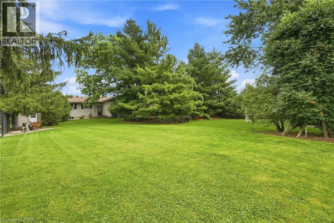
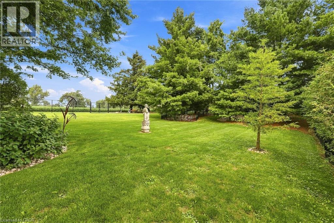
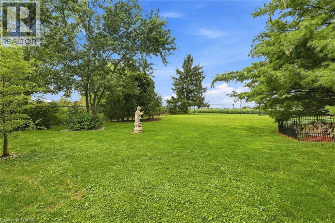
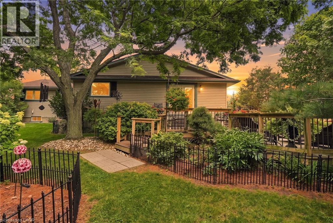
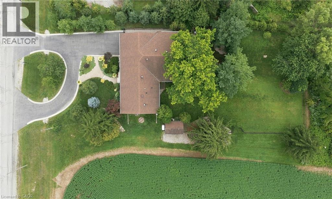
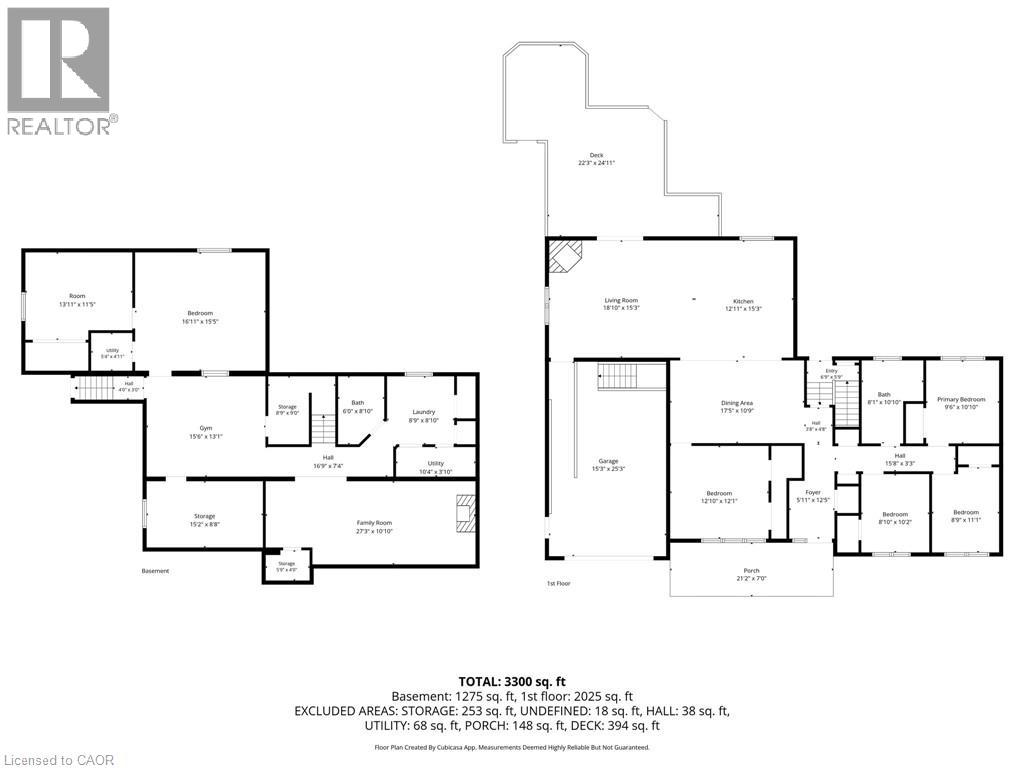
Some homes simply feel like home - and this is one of them. Beautifully maintained and filled with timeless craftmanship, this inviting, 5 bedroom bungalow offers warmth, comfort and an unmistakable sense of pride of ownership. Inside, a neutral colour palette and thoughtful finishes create a welcoming atmosphere from the moment you walk in the door. Outside, a meticulously manicured 1/2 acre lot and gorgeous established gardens create a private retreat that feels like an extension of the home. Every corner has been beautifully tended, offering beauty in every season. The home proudly presents over 3000 sqft. of finished living space, 2 full bathrooms, a custom oak kitchen with ample cabinetry, carved from a local Oak tree, milled and hand crafted by the previous owner, laminate and natural stone flooring throughout the main level (carpet free), custom crafted electric fireplace surrounds on both levels, cedar closet, a sprawling lower level layout including a finished workshop room for the hobbyist, 1.5 car garage with loft storage + lower level access (in-law potential), 6 foot high chain link fence with 8 foot gate + a separate dog run off of the garage, 2 tiered deck, most doors and windows updated by Brookstone since '24 with transferrable warranty, Celebrite customizable lighting system along front of house, paved dual entrance driveway with attractive cement curbing. Conveniently nestled into the small hamlet of Fisherville, near Rainham Central School, Fisherville Tavern, Scattered Blessings Spa and Cafe, and so much more! Relaxing 35 minute commute to Hamilton. An unparalleled beauty that has to be seen to be fully appreciated! ADDITIONAL INCLUSIONS: Weight lifting machine, treadmill, all electrical light fixtures, reading boy statue in lawn, generac generator, snowblower (id:63658)
PROPERTY SUMMARY
| MLS® # | : | 40855722 |
| Listing price | : | $739,000 |
| Listed on | : | 24-08-2026 |
| Property subtype | : | For sale |
| Square footage | : | 3025 sqft |
| Year built | : | 0000 |
| Listing office | : | RE/MAX Real Estate Centre Inc. |
BEDROOM & BATHROOM
| Total bedrooms | : | 5 Bedrooms |
| Total bathrooms | : | 2 Bathrooms |
BUILDING
| Building type | : | |
| Parking | : | Attached Garage |
Community location
Neighbourhood Highlights
-
Place of Worship
Schools