34 WHETSTONE CRESCENT,Guelph (Pineridge/Westminster Woods),Ontario,N1L1T3
For sale
$1,549,900
34 WHETSTONE CRESCENT,Guelph (Pineridge/Westminster Woods),Ontario,N1L1T3
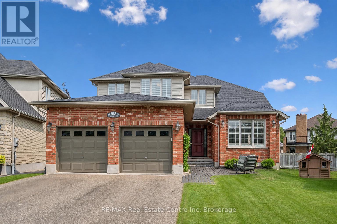
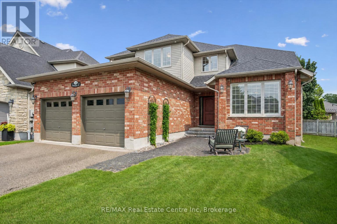
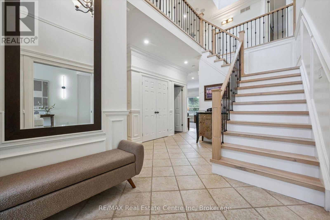
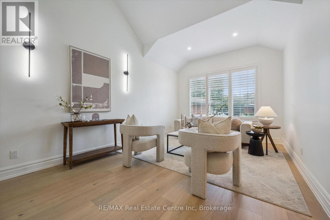
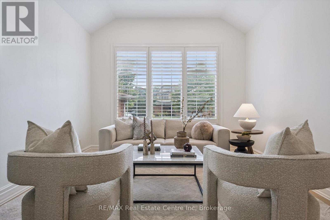
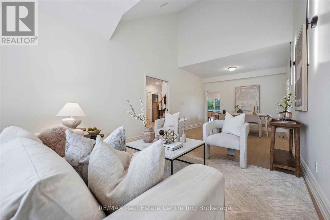
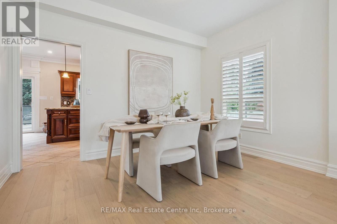
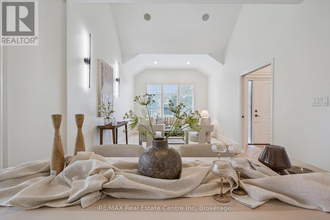
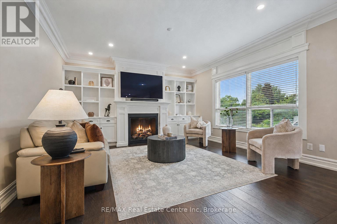
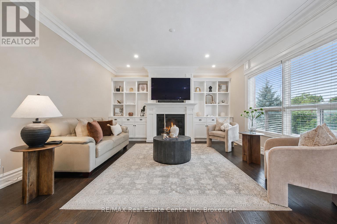
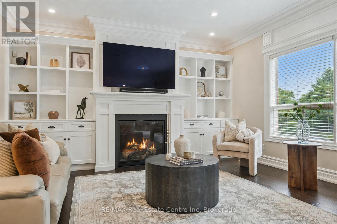
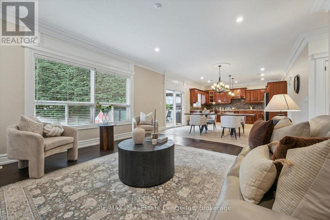
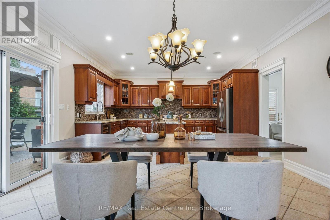
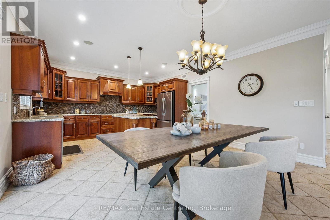
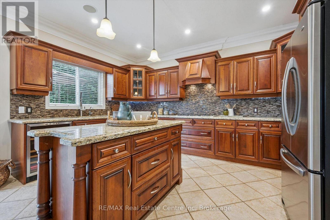
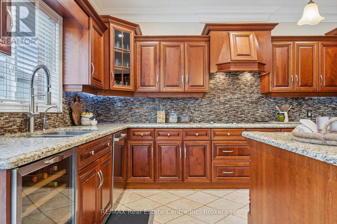
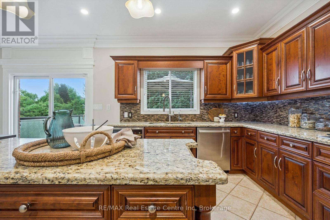
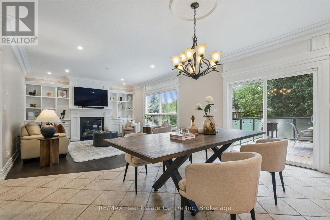
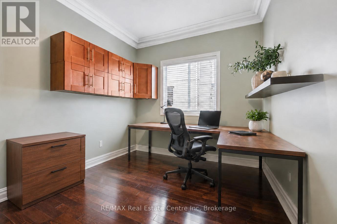
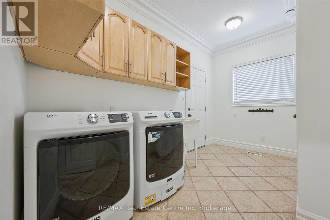
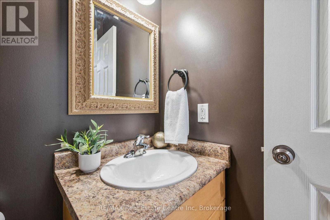
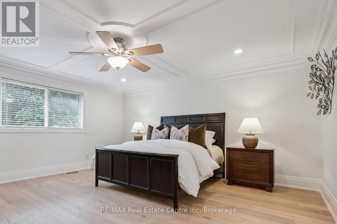
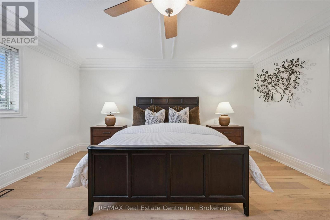
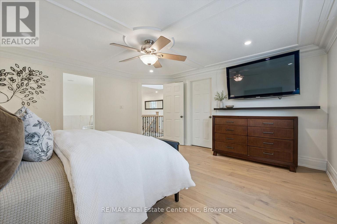
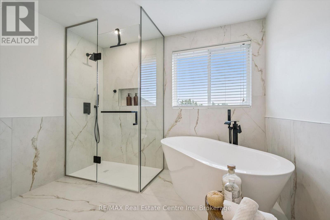
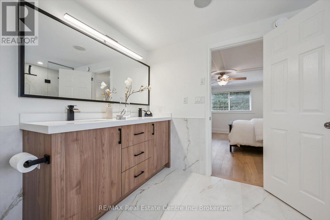
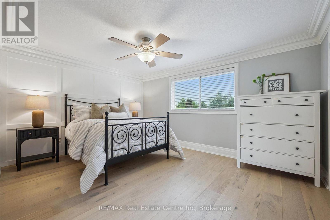
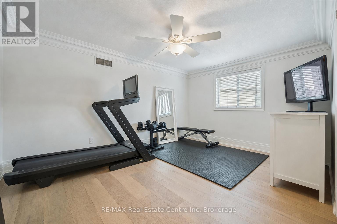
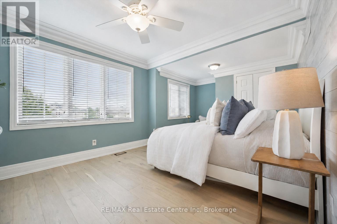
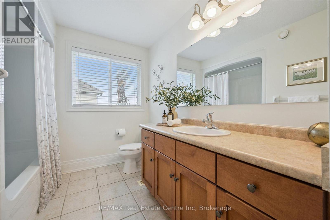
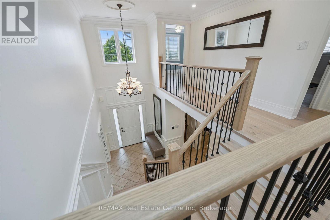
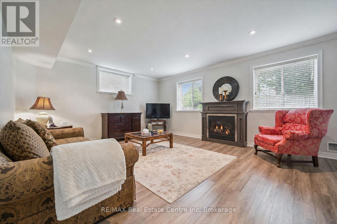
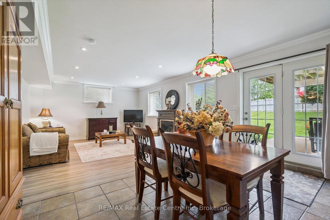
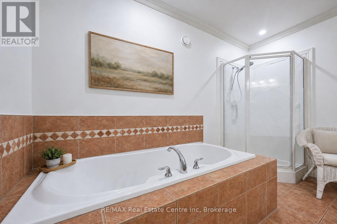
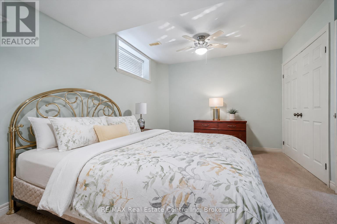
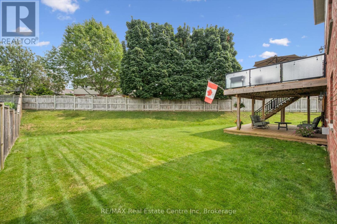
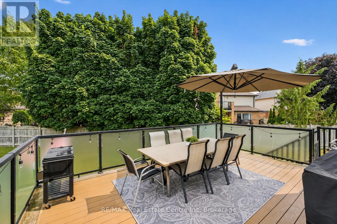
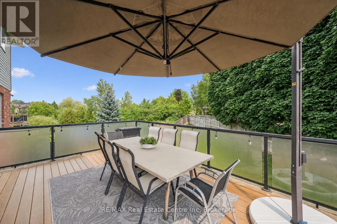
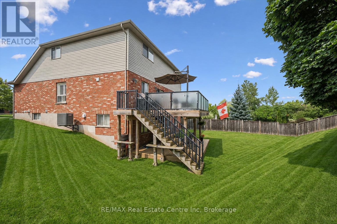
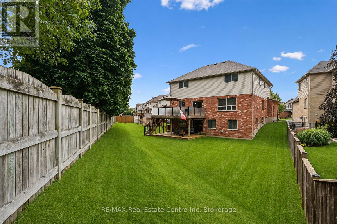
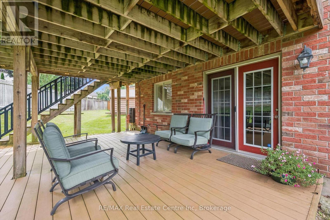
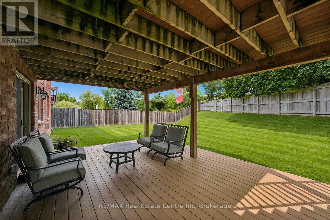
Executive 4+1 bdrm home W/in-law potential on pie-shaped lot in desirable family-friendly south-end neighbourhood! Spacious foyer leads to living/dining room W/cathedral ceilings, white oak hardwood & windows W/California shutters. Eat-in kitchen W/solid cherry wood cabinetry by B&D Woodworking, granite counters, B/I wine fridge & centre island W/lots of prep space & storage. Sliding glass doors lead to 320sqft composite deck W/Pebblestone-etched privacy glass & gas BBQ hookup creating effortless flow for outdoor dining & entertaining. Dining area can host large gatherings & flows seamlessly into family room W/expansive windows & fireplace surrounded by custom B/Is. Add'l highlights: 7.5inch baseboards, crown moulding & integrated in-ceiling speaker system. Office, laundry room W/access to 2+ car garage & 2pc bath completes main level. White oak staircase W/wrought-iron spindles lead up to primary bdrm W/white oak hardwood, tray ceiling & W/I closet. New ensuite W/dbl vanity, tub & glass-enclosed rainfall shower. 3 add'l bdrms W/white oak hardwood offers flexibility for kids, guests or gym. 4pc bath W/large vanity completes this level. W/O bsmt offers in-law potential W/sep ent from garage, rec room, fireplace, bdrm & 4pc bath. High ceilings & oversized windows make space feel bright & inviting while French doors lead to covered deck. This would make excellent in-law suite, guest suite, teen hangout or potential income suite! Pie-shaped yard offers pool-sized lot W/tons of room for kids & pets to play. Updates & features: Lennox Elite furnace & AC in 2024, Excalibur water softener, 50yr fiberglass shingles in 2021, Lorex security camera system, freshly painted interior & new white oak floors. Wonderful neighbourhood to put down roots! Howden Trail is 3 doors away connecting to a park & Sir Isaac Brock PS. Other parks & schools-incl new high school-within walking distance. Pergola Commons is mins away W/groceries, fitness & more. Access to 401 for an easy commute (id:63658)
PROPERTY SUMMARY
| MLS® # | : | X13673130 |
| Listing price | : | $1,549,900 |
| Listed on | : | 06-09-2026 |
| Property subtype | : | For sale |
| Square footage | : | 2500 sqft |
| Year built | : | 0000 |
| Listing office | : | RE/MAX Real Estate Centre Inc |
BEDROOM & BATHROOM
| Total bedrooms | : | 5 Bedrooms |
| Total bathrooms | : | 4 Bathrooms |
BUILDING
| Building type | : | |
| Parking | : |
Community location
Neighbourhood Highlights
-
Park
Place of Worship
Public Transit
Schools
Golf Nearby