89 CLAYTON Street,Mitchell,Ontario,N0K1N0
For sale
$639,900
89 CLAYTON Street,Mitchell,Ontario,N0K1N0
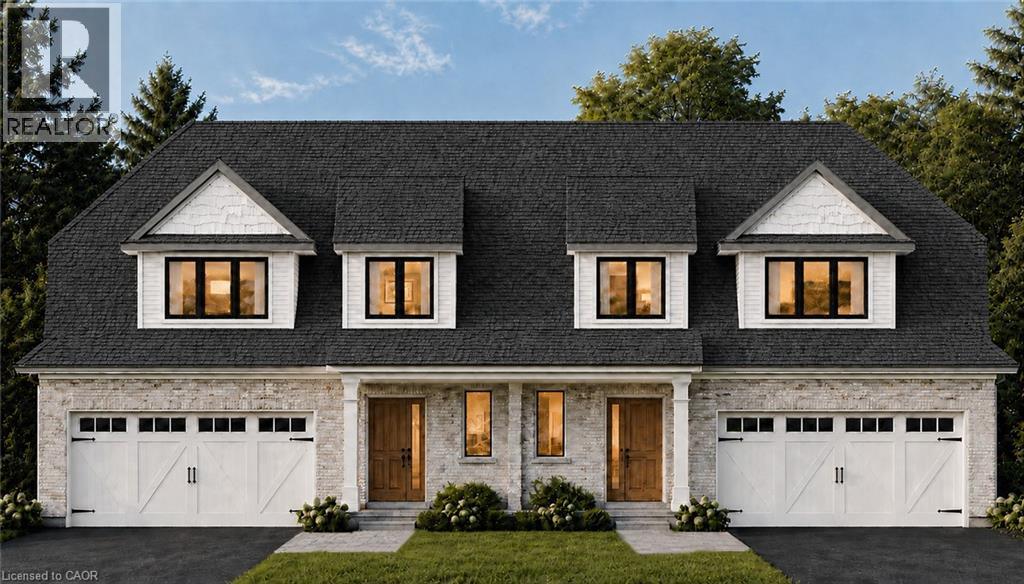
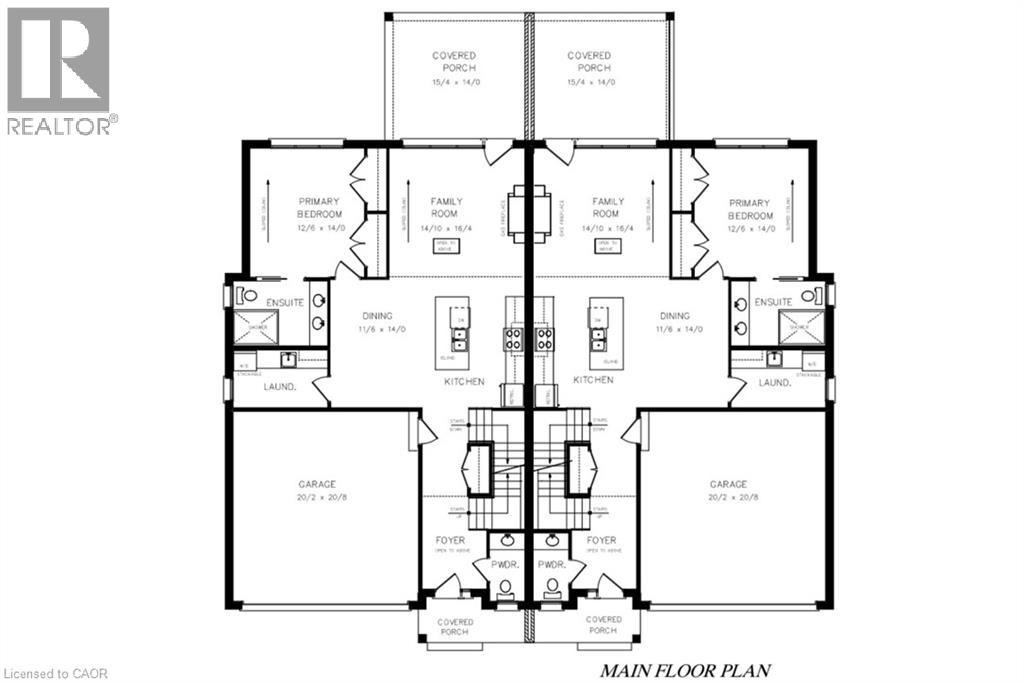
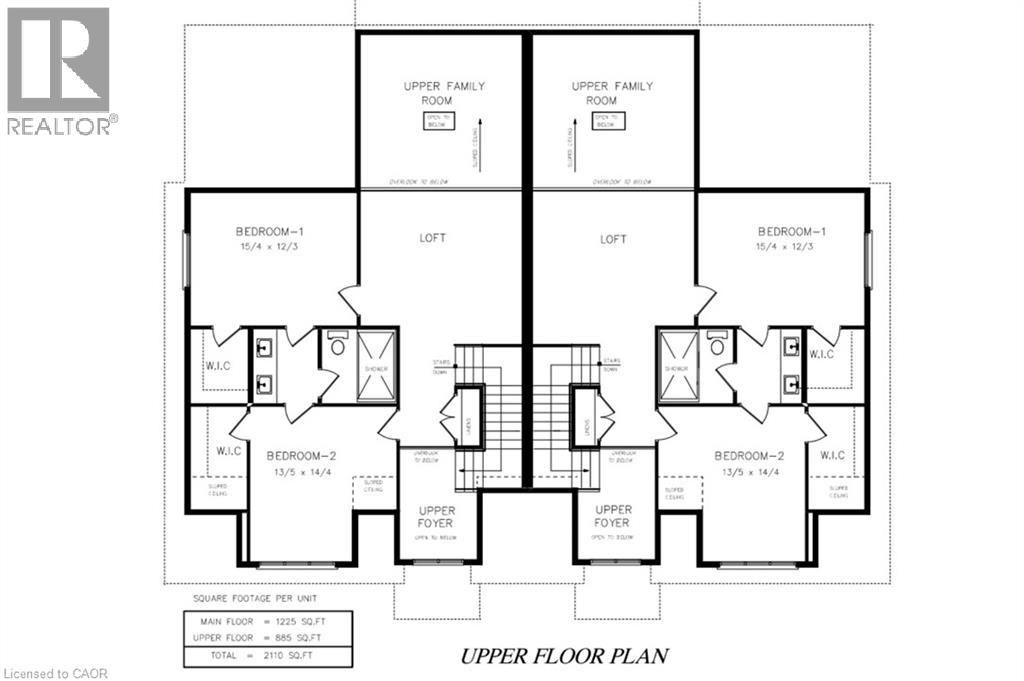
The best of both worlds! This semi detached bungaloft comes with size and versatility; at over 2100 square feet of finished space above grade, this home offers both a main floor primary bedroom and two-bedrooms plus loft up above. The main level spans 1225 square feet with an open concept kitchen, dining room, and family room leading to a massive 16â?? x 14â?? ground floor private covered patio; a large four panel glass assembly separates the two. The master suite features a 4-piece ensuite with 5â?? x 4â?? glass shower and double vanity. The spacious laundry is also conveniently located on the main floor adjacent to the double car garage. The second-floor loft is a true bonus space with both front and rear facing balconies overlooking the foyer and the great room. A 5-piece jack and jill bathroom separates the two upper-level bedrooms, complete with walk in closets. Stunning façade and excellent layout! To be built with spring of 2027 closings. Price reflects full HST rebate, buyer to qualify. (id:63658)
PROPERTY SUMMARY
| MLS® # | : | 40854265 |
| Listing price | : | $639,900 |
| Listed on | : | 28-08-2026 |
| Property subtype | : | For sale |
| Square footage | : | 2110 sqft |
| Year built | : | 0000 |
| Listing office | : | RE/MAX TWIN CITY REALTY INC. |
BEDROOM & BATHROOM
| Total bedrooms | : | 3 Bedrooms |
| Total bathrooms | : | 3 Bathrooms |
BUILDING
| Building type | : | |
| Parking | : | Attached Garage |
Community location
Neighbourhood Highlights
-
Golf Nearby
Schools