18 - 11 PATTERSON ROAD,Barrie (400 North),Ontario,L4N7W5
For sale
$659,000
18 - 11 PATTERSON ROAD,Barrie (400 North),Ontario,L4N7W5
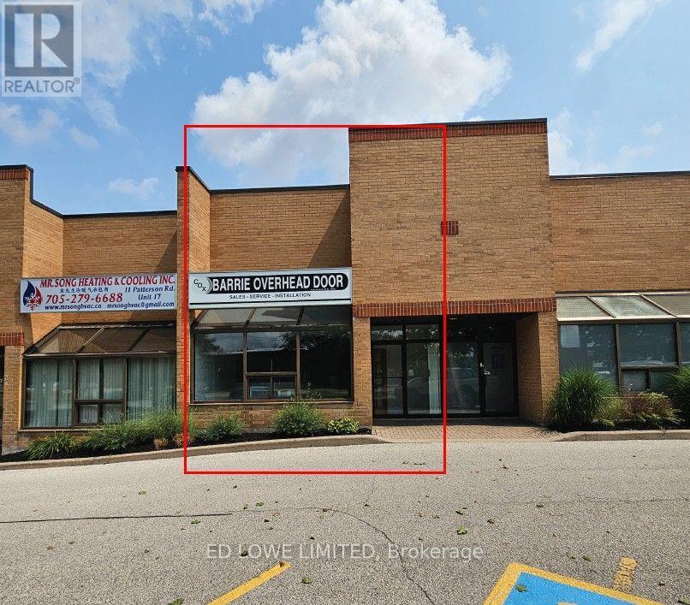
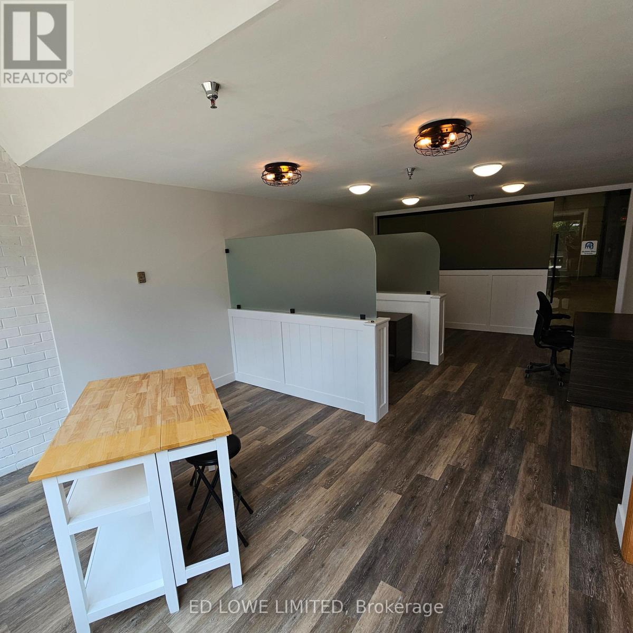
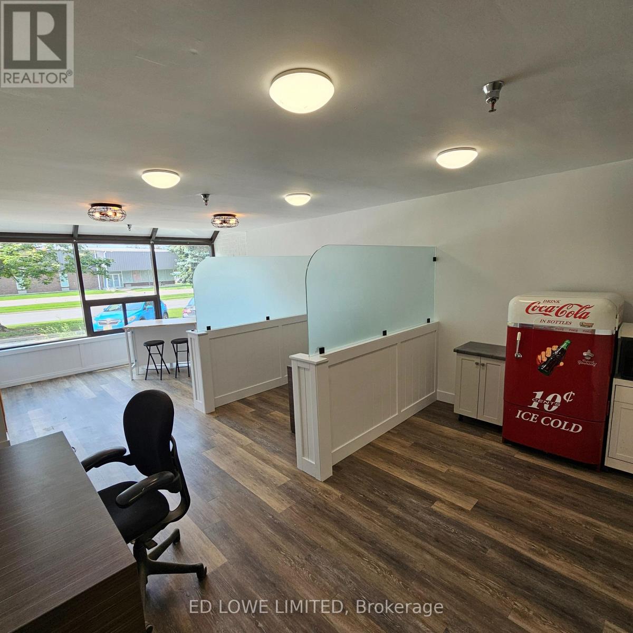
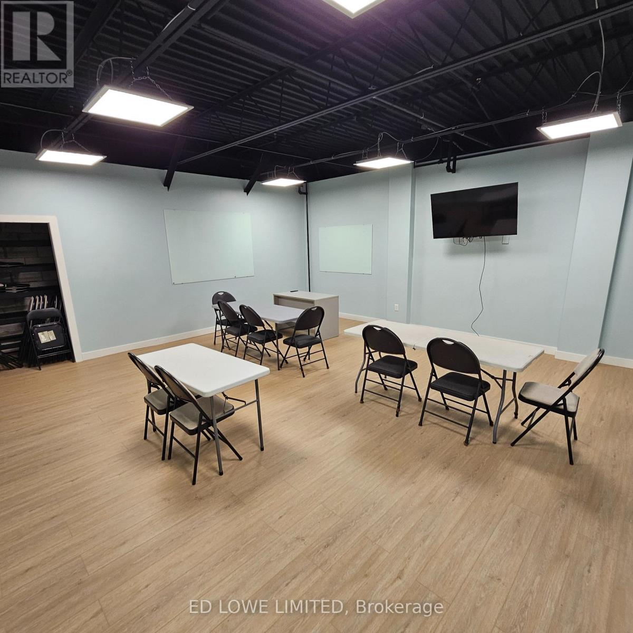
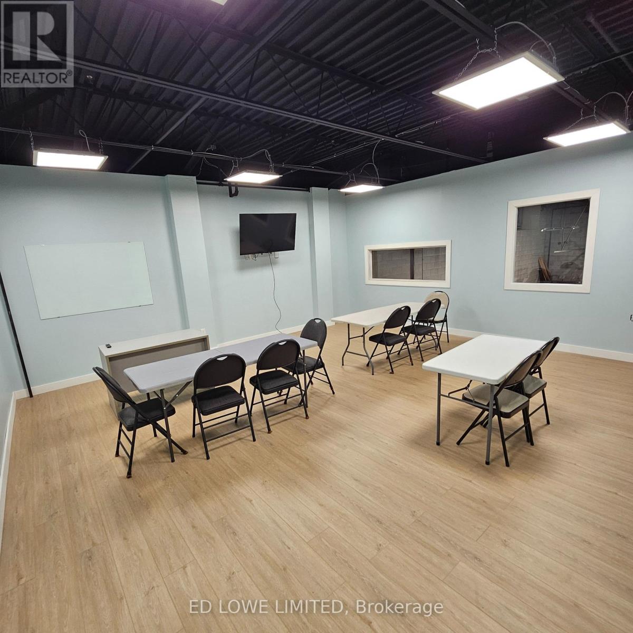
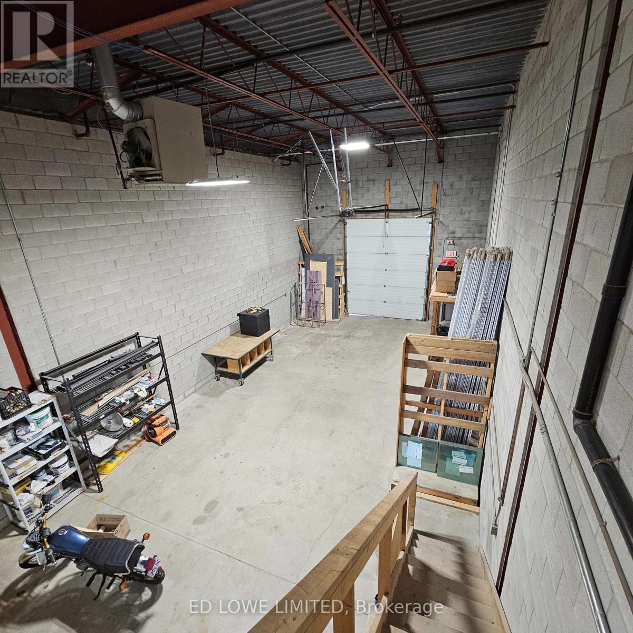
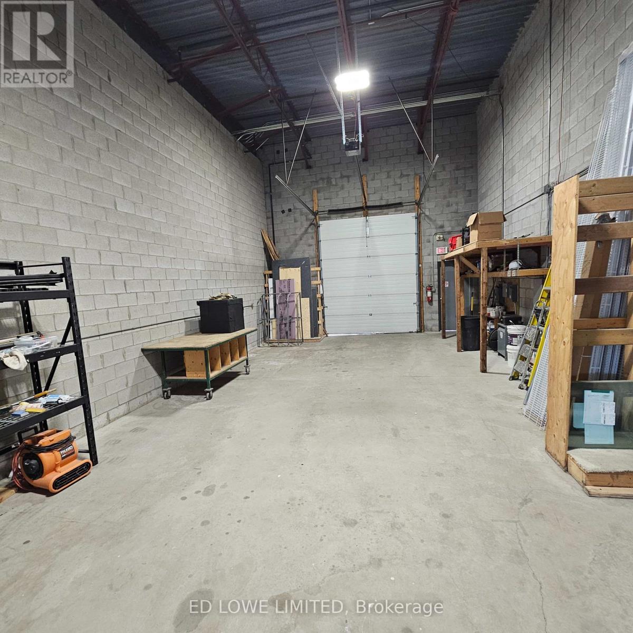
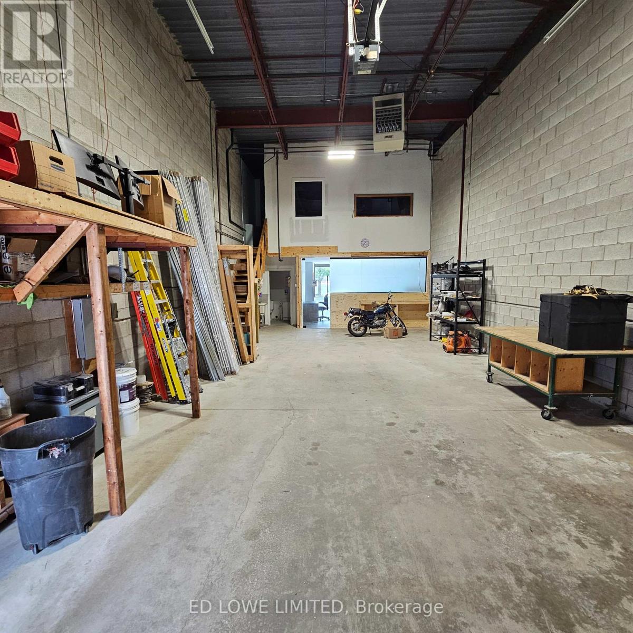
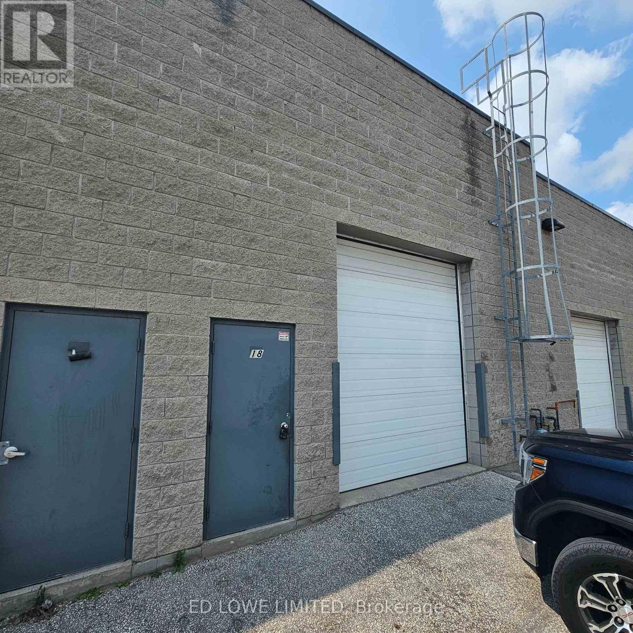
This turn-key industrial condo in Barrie offers a total of 1,900 sf of usable space, combining a 1,500 sf ground floor with a 400 sf mezzanine. Strategically located in the center of Barrie, this property features highly sought-after industrial specifications and a flexible Highway Industrial (SP-135) zoning designation, making it an excellent opportunity for a business looking to scale or relocate. Here is a comprehensive breakdown of the property's key features, utilities, and zoning allowances. Ground Floor: 1,500 square feet of turn-key, move-in-ready space. Mezzanine: 400 square feet of spacious, integrated upper-level area. Warehouse Clear Height: 19 feet of vertical clearance, maximizing racking capacity. Loading Access: One 12' x 10' drive-in door suitable for commercial vehicles. Modernized office area with high-end finishes. Custom glass dividers and a clean glass entry door. Fully updated, modern washrooms. Electrical Supply: 60 Amp, 600 Volt power infrastructure. Completely outfitted for manufacturing, fabrication, or advanced tech equipment. (id:63658)
PROPERTY SUMMARY
| MLS® # | : | S13658752 |
| Listing price | : | $659,000 |
| Listed on | : | 20-08-2026 |
| Property subtype | : | For sale |
| Square footage | : | 1540 sqft |
| Year built | : | 0000 |
| Listing office | : | ED LOWE LIMITED |
BEDROOM & BATHROOM
| Total bedrooms | : | 0 Bedrooms |
| Total bathrooms | : | 2 Bathrooms |
BUILDING
| Building type | : | |
| Parking | : |
Community location
Neighbourhood Highlights
-
Highway
Public Transit