79 HILLCREST ROAD,East Ferris,Ontario,P0H1B0
For sale
$1,399,000
79 HILLCREST ROAD,East Ferris,Ontario,P0H1B0
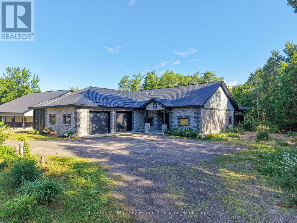
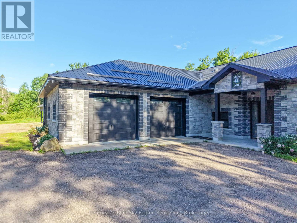
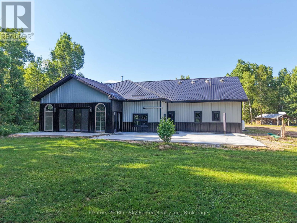
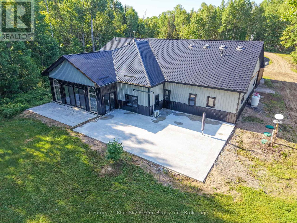
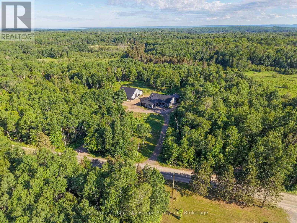
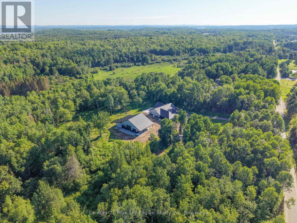
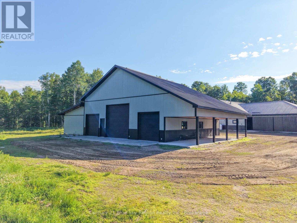
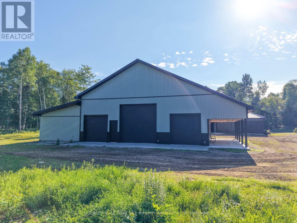
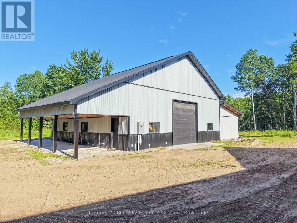
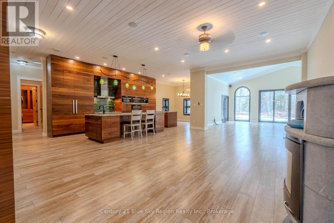
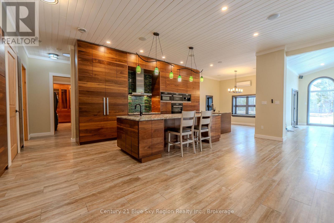
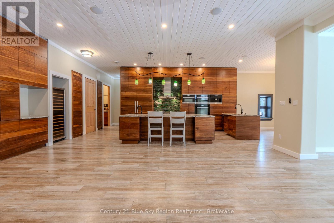
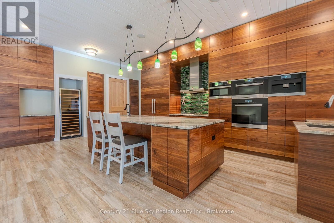
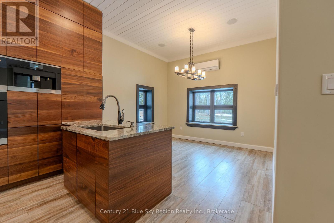
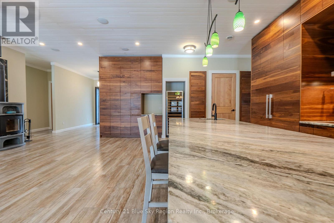
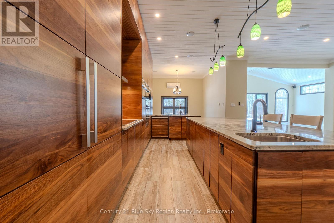
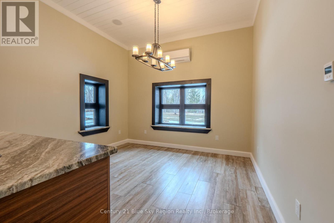
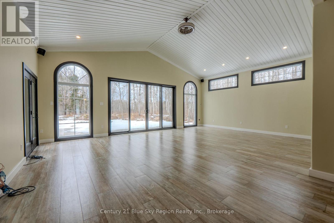
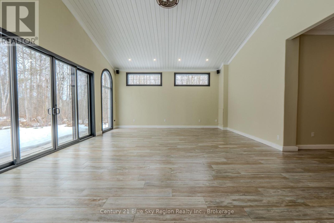
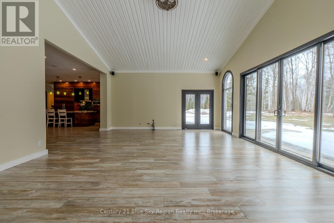
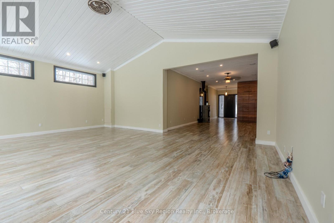
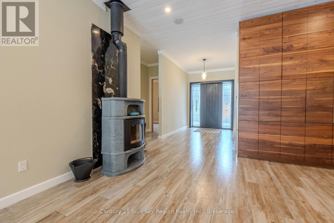
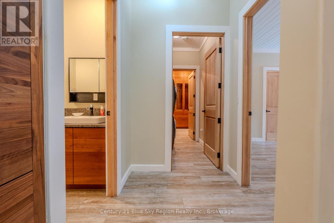
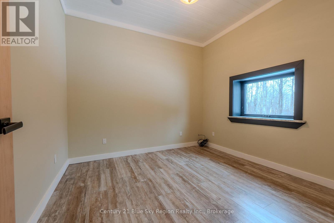
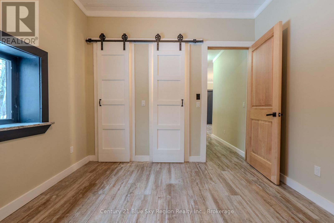
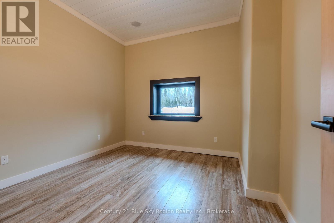
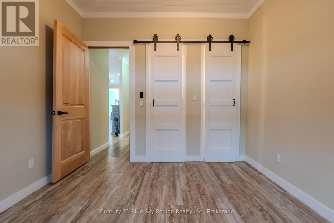
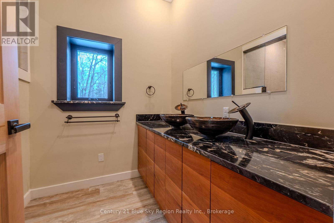
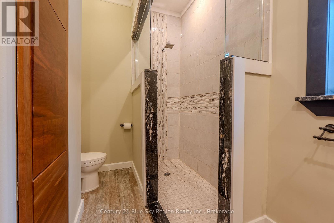
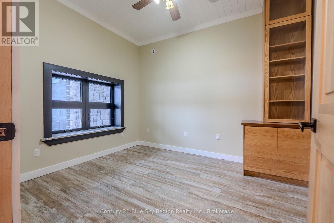
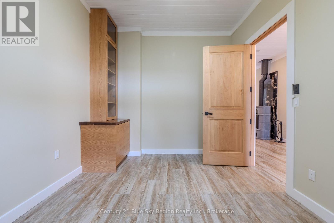
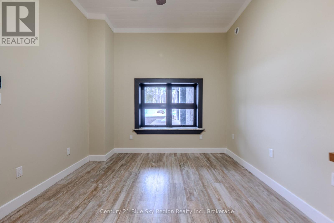
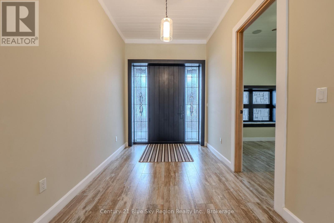
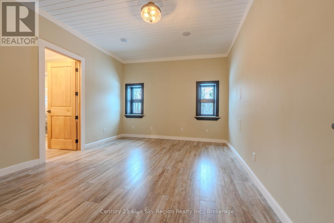
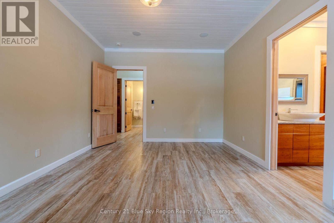
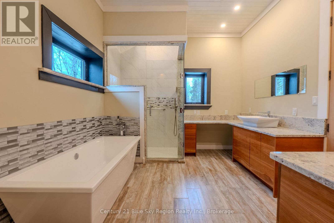
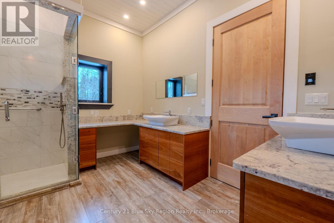
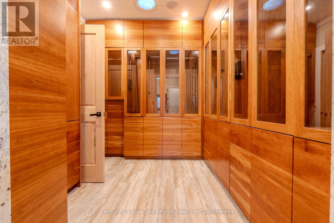
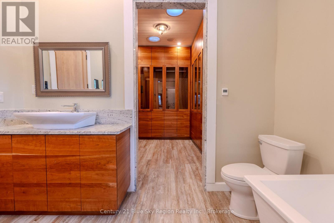
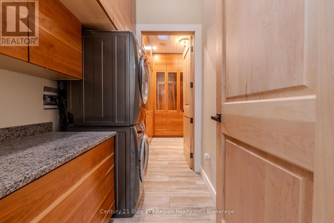
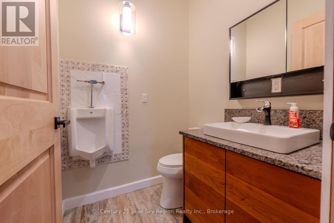
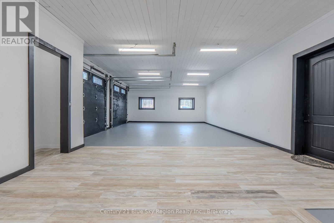
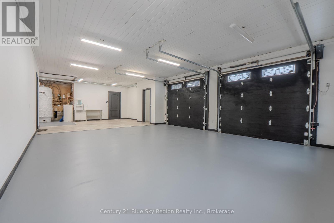
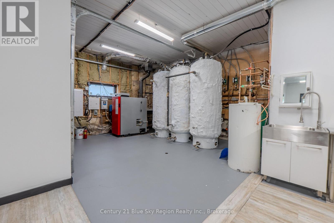
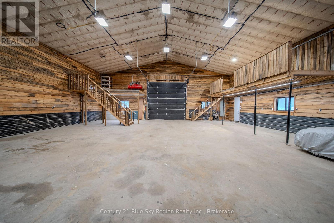
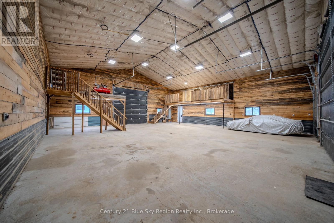
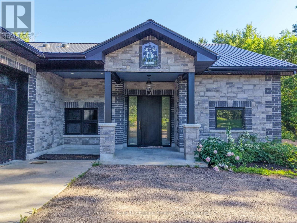
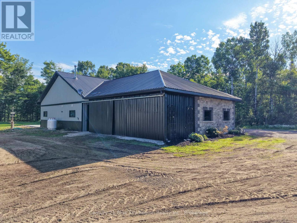
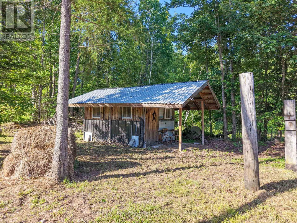
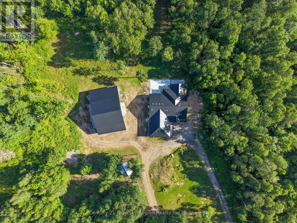
Your dream home awaits! Sitting on 47 private acres, this custom-built home has everything you could want and more. The home is a sprawling slab on grade with 10'4 ceilings throughout and 16ft peak in the great room. The custom kitchen includes granite counters, top-of-the-line built-in appliances, and handmade walnut cabinets. The soapstone wood fireplace is great for those winter days, and for the hot days, you have a heat pump A/C unit.A very functional layout with 2 bedrooms and an office on one side, and the large master suite on its own wing. The main home is 2683 sq feet, fully finished with an attached 2 bay 1354 sq ft garage. If the heated attached double garage isn't enough, you will find the garage of your dreams with a detached 50x50 that is fully insulated and heated with in-floor heating. The home and both garages are heated with a high-end wood and propane combo heating system with a new propane boiler. The system can operate on wood or propane alone, or set propane to come on if the wood temp drops. The garage has 4 garage doors, 3 with power openers. If that still isn't enough storage, you have a 12x50 Lean to on the front and a 20x50 on the back. The features of this home are endless. Come see for yourself today. Be sure to click on the video of the amazing home. (id:63658)
PROPERTY SUMMARY
| MLS® # | : | X13484668 |
| Listing price | : | $1,399,000 |
| Listed on | : | 03-07-2026 |
| Property subtype | : | For sale |
| Square footage | : | 2500 sqft |
| Year built | : | 0000 |
| Listing office | : | Century 21 Blue Sky Region Realty Inc., Brokerage |
BEDROOM & BATHROOM
| Total bedrooms | : | 4 Bedrooms |
| Total bathrooms | : | 3 Bathrooms |
BUILDING
| Building type | : | |
| Parking | : |