75 DRIFTWOOD Drive,Simcoe,Ontario,N3Y0B4
For sale
$739,900
75 DRIFTWOOD Drive,Simcoe,Ontario,N3Y0B4
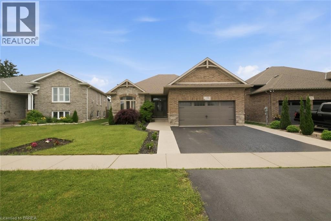
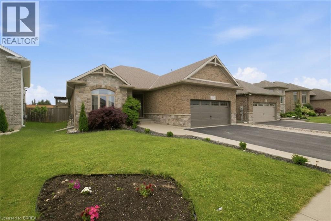
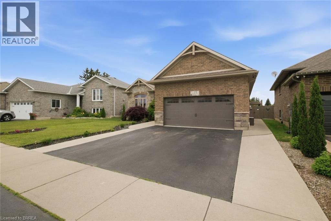
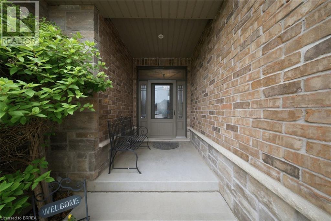
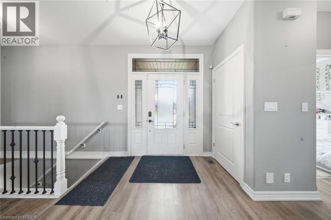
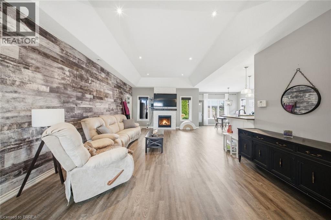
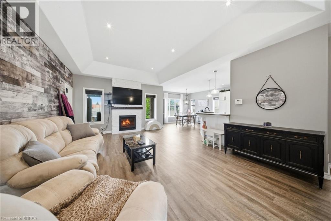
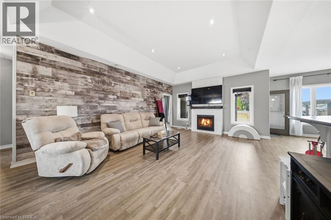
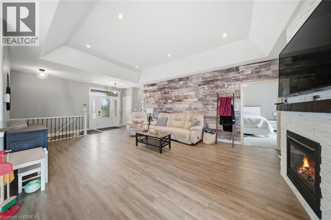
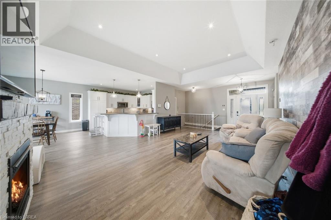
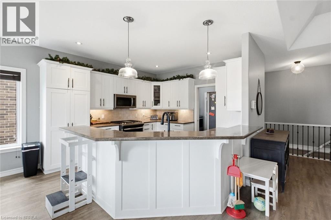
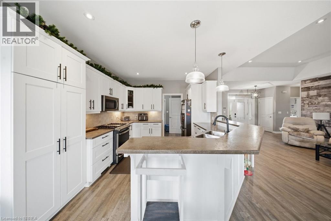
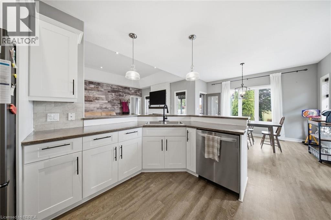
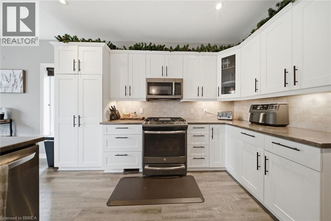
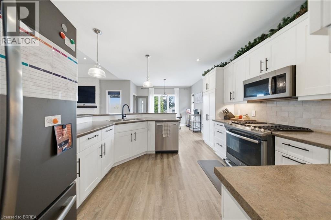
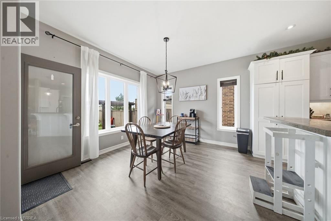
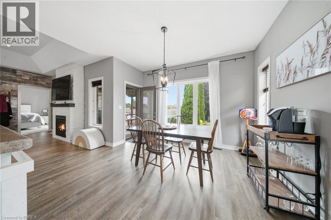
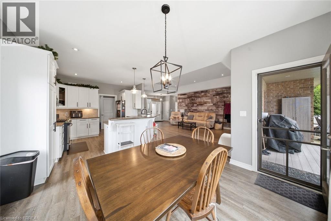
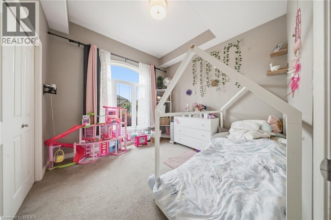
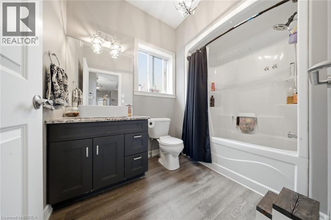
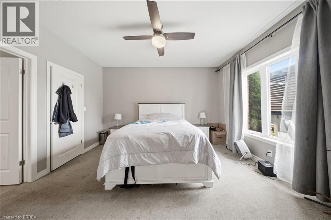
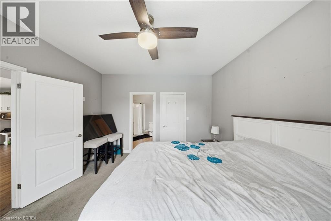
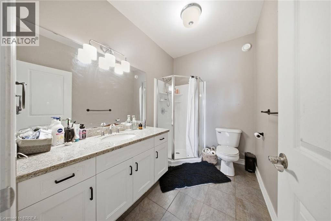
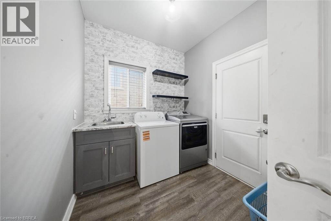
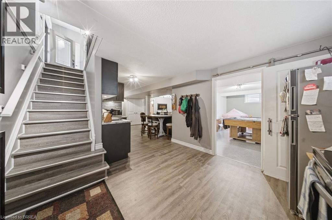
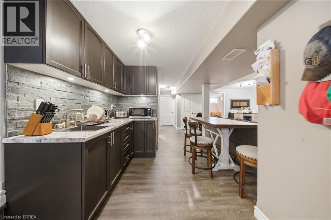
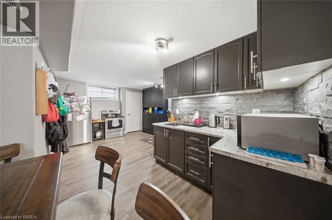
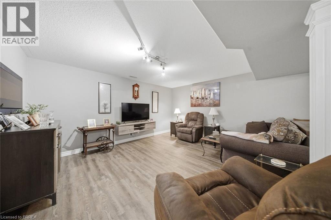
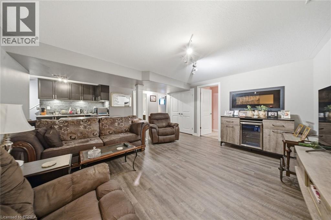
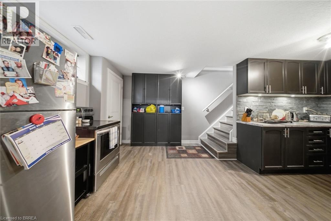
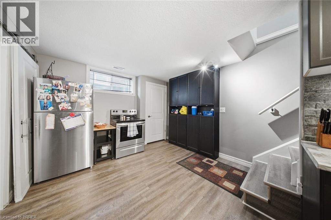
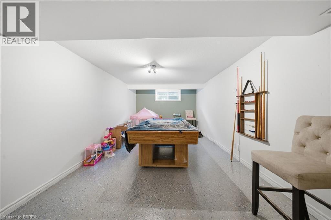
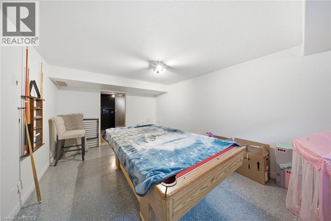
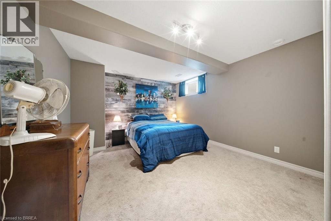
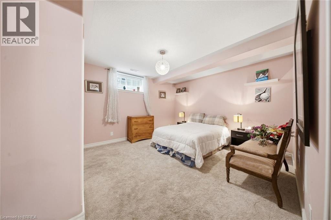
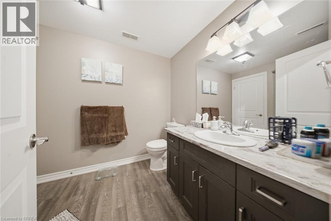
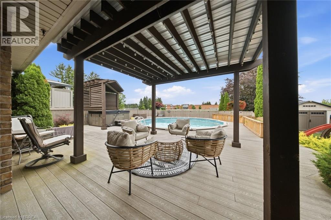
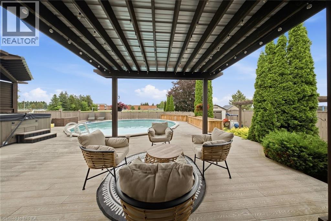
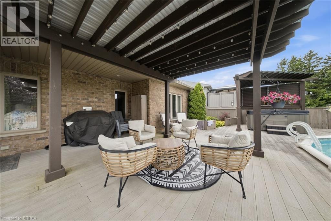
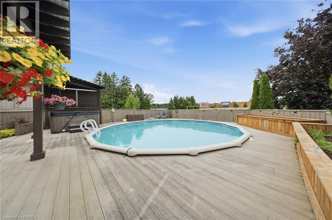
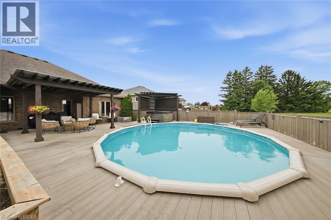
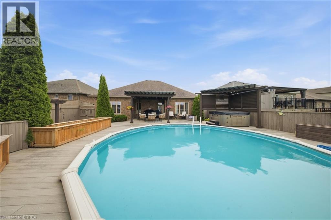
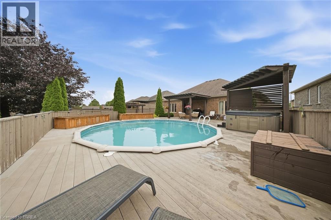
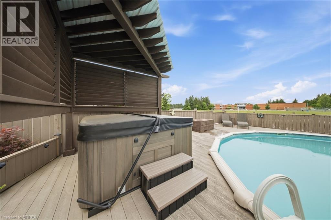
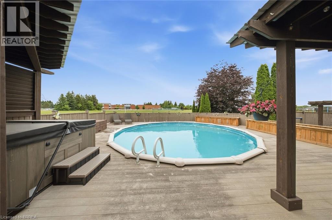
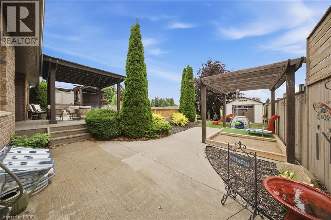
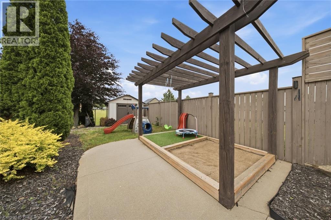
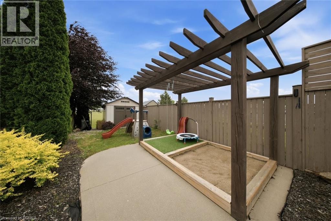
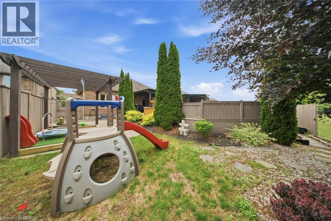
The Ultimate Entertainerâ??s Dream at 75 Driftwood Drive, Simcoe. Built in 2011 by Prominent Homes and treated to a long list of upgrades since, this spectacular property, in one of Simcoeâ??s finest neighborhoods truly has something for everyone. From the moment you walk through the front door, the main floor welcomes you with massive windows, soaring tray ceilings, and an effortless open-concept flow. Cozy up by the gas fireplace, or host family dinners in the massive kitchen featuring a large horse shoe peninsula, freshly redone cabinetry, and a spacious dining area that overlooks your private retreat. The main floor also hosts a bright front bedroom, a convenient laundry/mudroom, and a peaceful primary suite complete with a walk-in closet and 3-piece ensuite. Looking for an in-law suite? Well welcome HOME. The finished basement takes this home to the next level. Featuring a brand-new kitchenette fully equipped with a fridge, stove and sink, a massive rec room with a built-in electric fireplace, three large bedrooms and another full bathroom, the basement can be used for virtually anything you can think of. Stepping outside into your very own paradise. The backyard is an absolute showstopper. Backing onto a local school for added privacy, it features a brand new hot tub, multiple spaces for entertaining, covered seating, and brilliant exterior lightingâ??all surrounding a 24-foot above-ground pool wrapped in high-end composite decking. The attached garage is fully heated, finished with a flawless epoxy floor, and upgraded hydro for all the tinkerer's out there. It truly is one of the ones, you need to see to believe. Treat yourself this summer season.. Welcome HOME. (id:63658)
PROPERTY SUMMARY
| MLS® # | : | 40841432 |
| Listing price | : | $739,900 |
| Listed on | : | 03-07-2026 |
| Property subtype | : | For sale |
| Square footage | : | 2786 sqft |
| Year built | : | 0000 |
| Listing office | : | Re/Max Twin City Realty Inc. |
BEDROOM & BATHROOM
| Total bedrooms | : | 5 Bedrooms |
| Total bathrooms | : | 3 Bathrooms |
BUILDING
| Building type | : | |
| Parking | : | Attached Garage |
Community location
Neighbourhood Highlights
-
Hospital
Park
Playground
Schools