44 HAWTHORNE CRESCENT,Barrie (Ardagh),Ontario,L4N9Y7
For sale
$695,000
44 HAWTHORNE CRESCENT,Barrie (Ardagh),Ontario,L4N9Y7
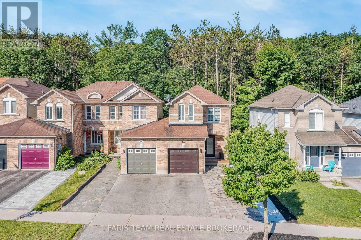
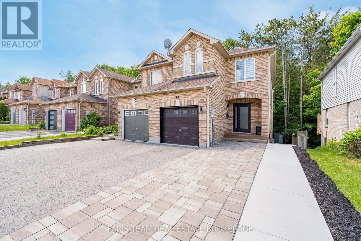
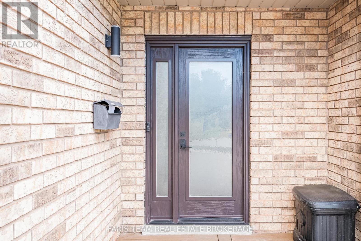
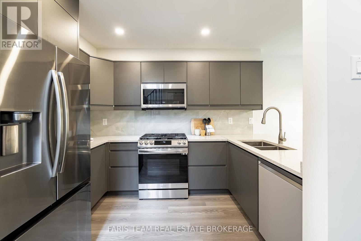
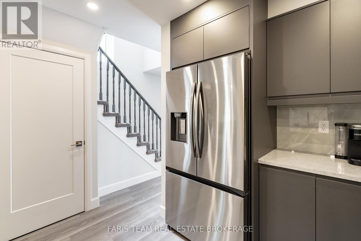
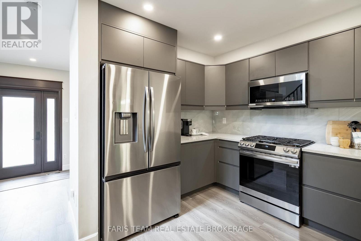
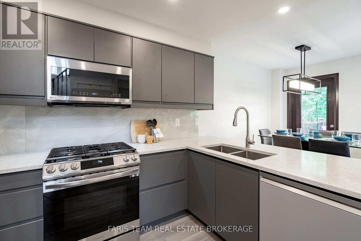
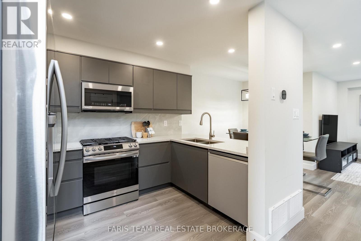
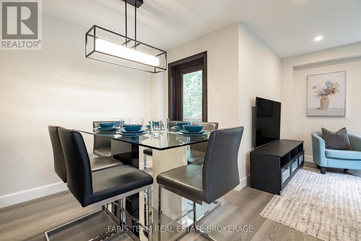
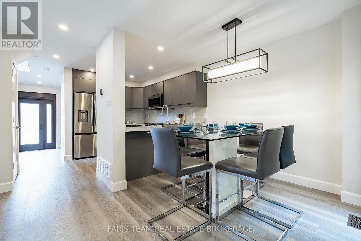
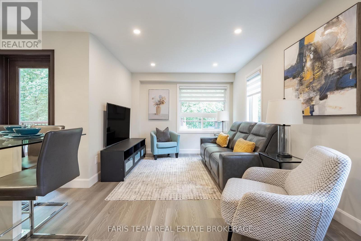
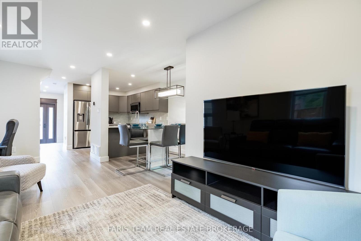
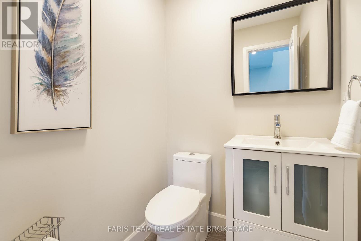
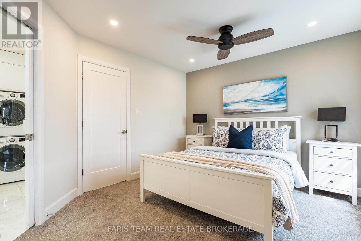
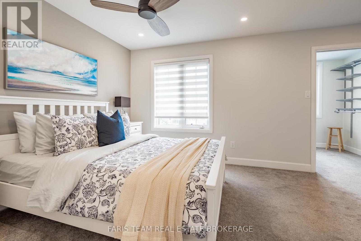
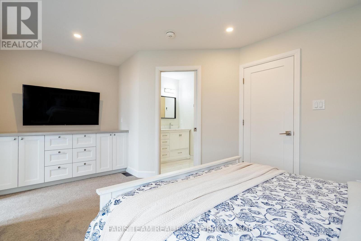
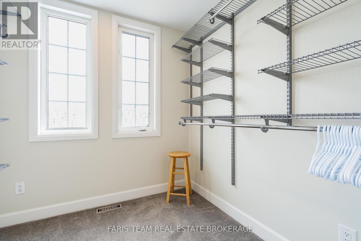
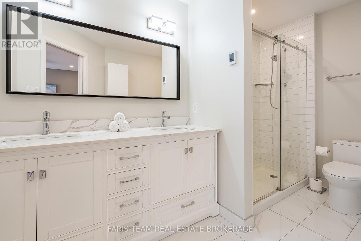
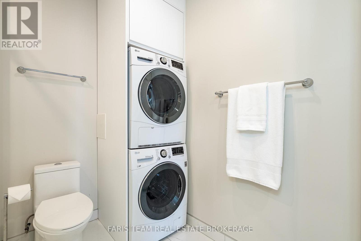
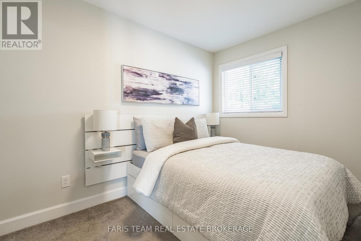
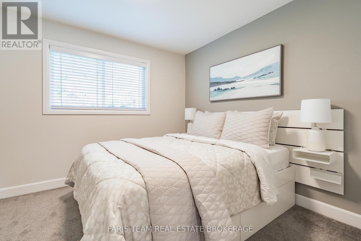
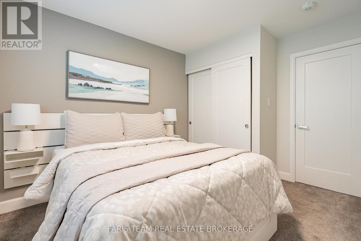
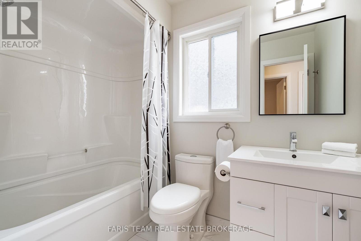
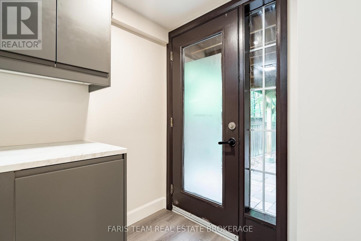
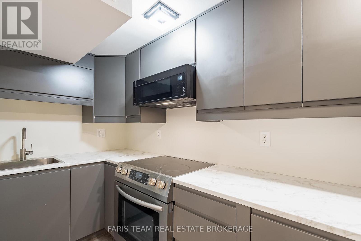
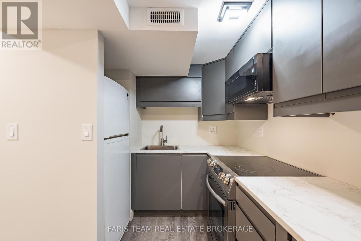
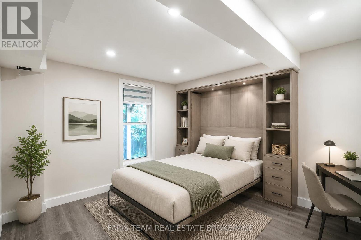
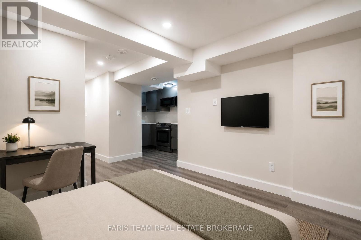
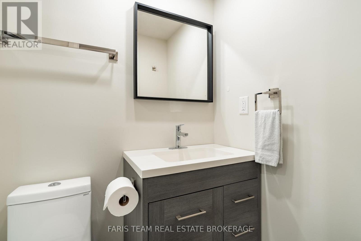
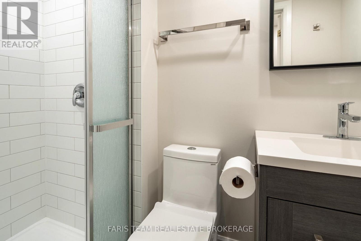
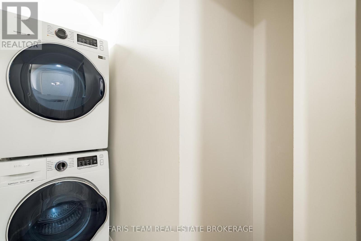
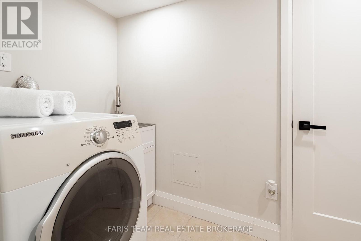
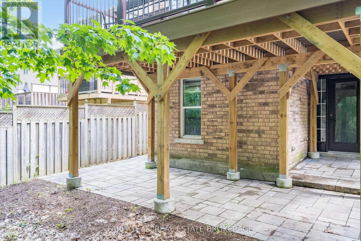
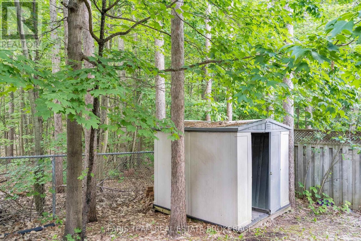
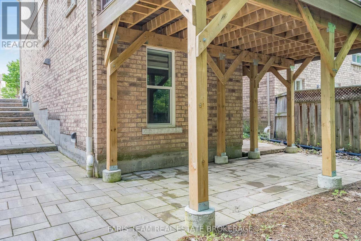
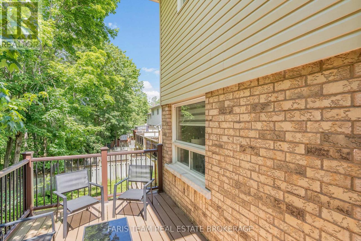
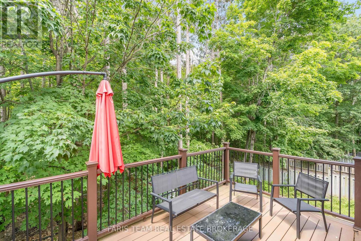
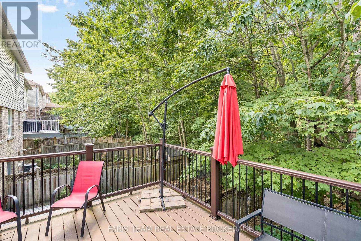
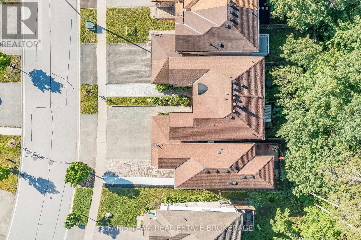
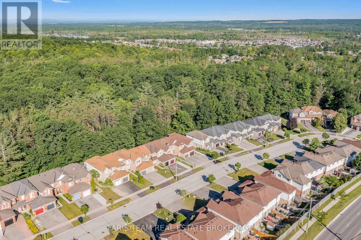
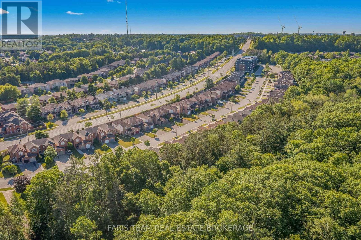
Top 5 Reasons You Will Love This Home: 1) Beautifully appointed throughout with quality finishes, a stunning kitchen featuring upgraded appliances, stylish bathrooms, and thoughtfully designed living spaces that offer a true move-in-ready experience, with the added option to purchase the home fully furnished for ultimate convenience 2) Backing directly onto the Ardagh Bluffs forest, this property delivers privacy, peaceful natural views, and direct access to scenic walking trails, while the composite deck and walkout basement provide seamless enjoyment of the surrounding landscape 3) Registered legal second suite with its own private entrance offering exceptional versatility for multi-generational living, accommodating guests, or generating valuable supplementary income 4) Attached only at the garage, this home presents a level of privacy rarely found in townhouse living, with no shared interior walls creating a quiet and comfortable atmosphere that feels more like a detached home 5) Exceptional curb appeal highlighted by a beautifully finished asphalt and stone driveway, convenient backyard access through the garage, and a highly sought-after location close to schools, shopping, commuter routes, and recreational amenities, creating an outstanding lifestyle opportunity. 1,313 above grade sq.ft. plus a finished basement. *Please note some images have been virtually staged to show the potential of the home. (id:63658)
PROPERTY SUMMARY
| MLS® # | : | S13471008 |
| Listing price | : | $695,000 |
| Listed on | : | 03-07-2026 |
| Property subtype | : | For sale |
| Square footage | : | 1100 sqft |
| Year built | : | 0000 |
| Listing office | : | FARIS TEAM REAL ESTATE BROKERAGE |
BEDROOM & BATHROOM
| Total bedrooms | : | 3 Bedrooms |
| Total bathrooms | : | 4 Bathrooms |
BUILDING
| Building type | : | |
| Parking | : |
Community location
Neighbourhood Highlights
-
Park
Schools