30 DUNCAN Court,Fergus,Ontario,N1M0E9
For sale
$1,085,000
30 DUNCAN Court,Fergus,Ontario,N1M0E9
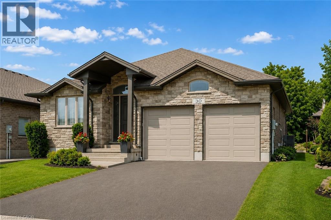
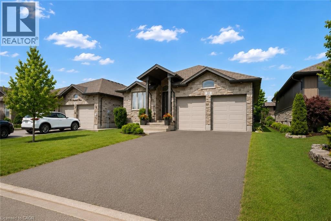
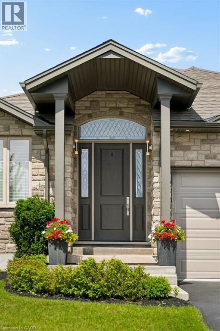
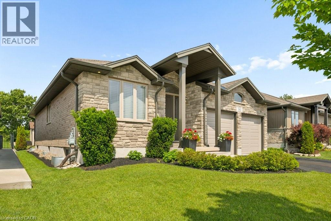
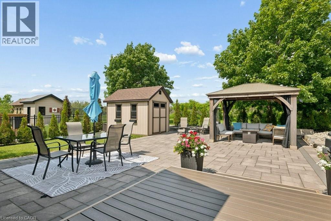
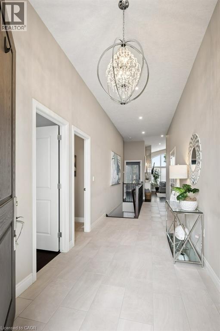
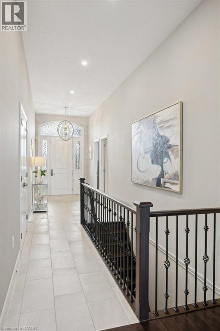
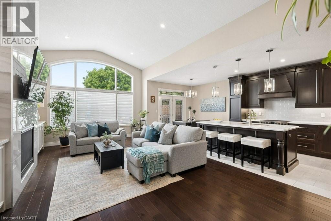
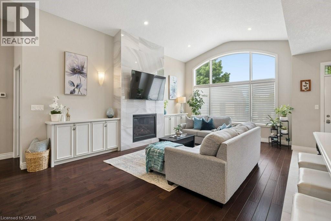
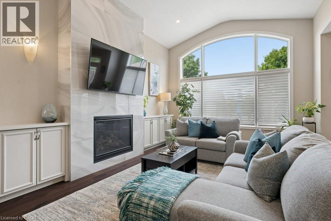
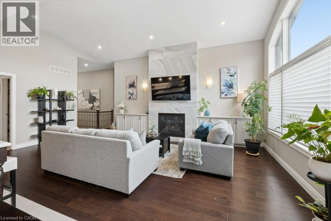
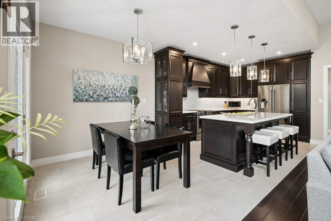
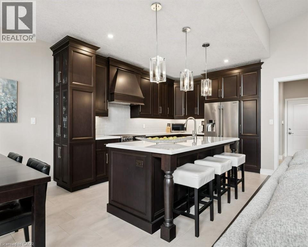
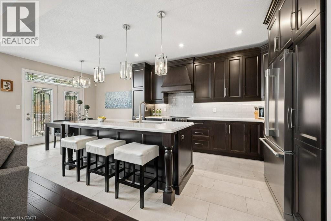
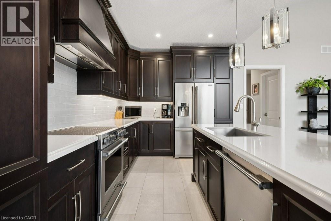
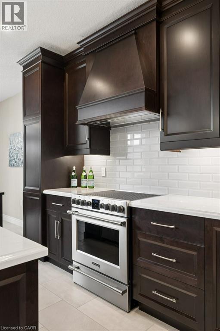
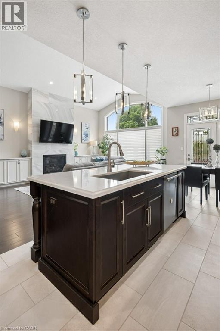
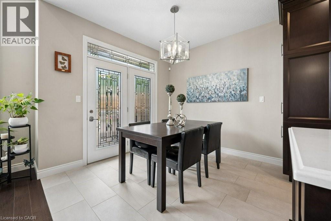
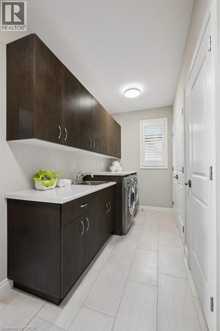
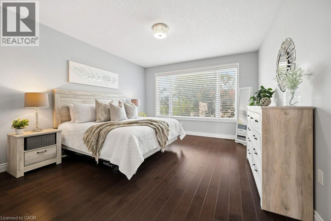
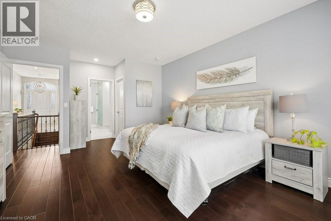
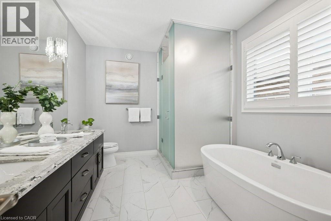
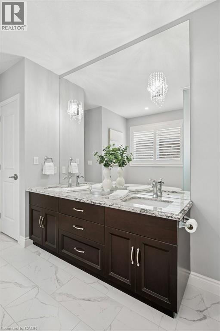
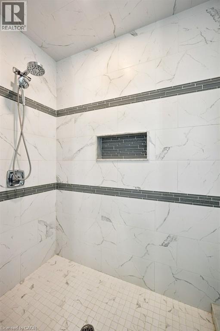
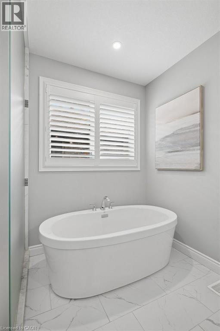
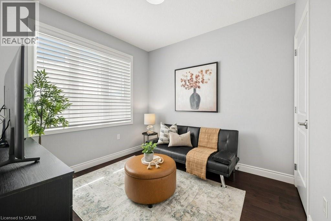
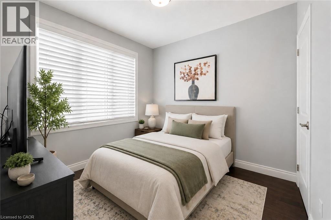
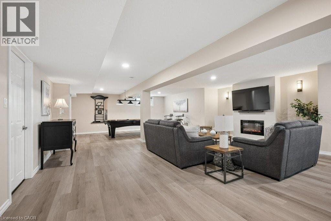
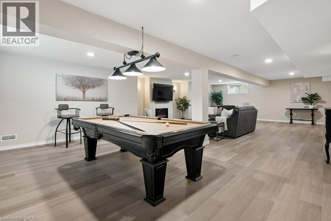
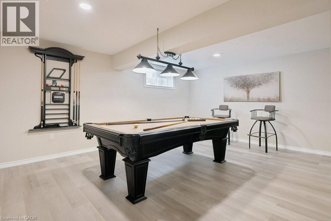
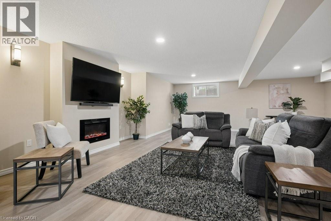
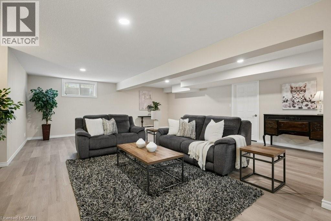
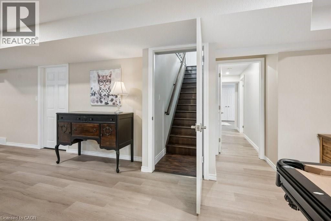
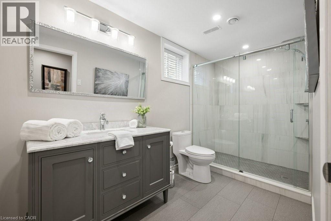
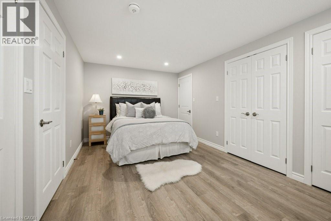
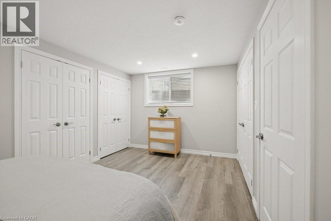
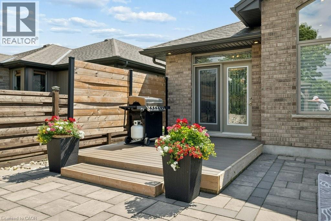
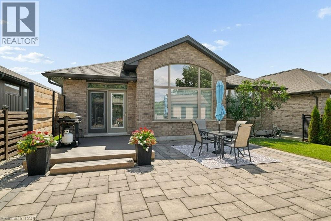
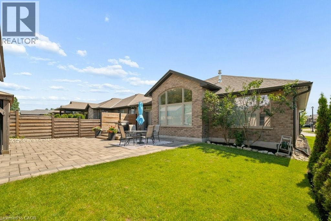
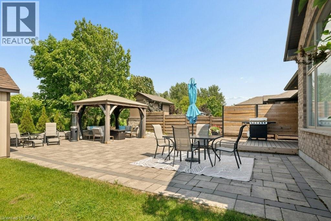
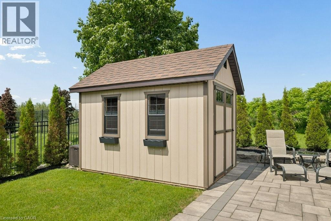
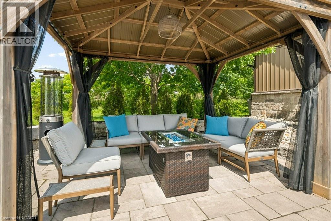
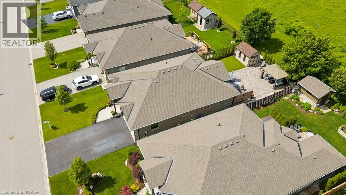
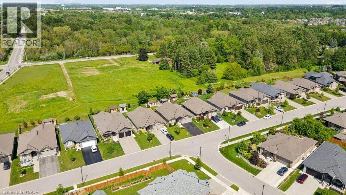
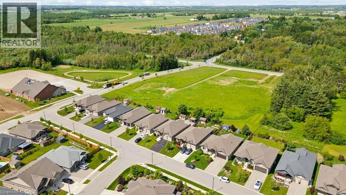
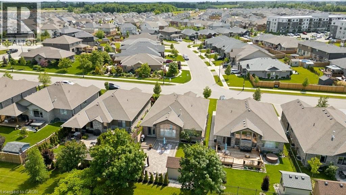
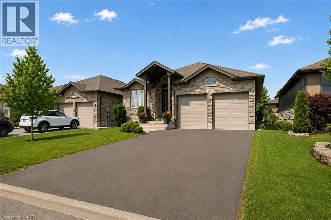
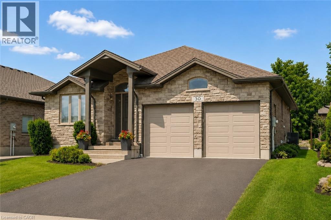
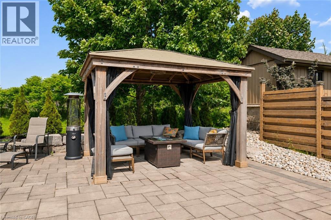
Custom-built by award-winning Keating Construction, this meticulously maintained and spotless bungalow is set on a quiet court in Fergus, close to parks, the Cataract Trail, Groves Memorial Community Hospital, the Grand River and historic downtown. Enjoy an easy commute to Guelph, Kitchener-Waterloo and Hwy 401. Impressive curb appeal begins with a brick-and-stone exterior, perennial gardens, double-wide driveway, striking 8-foot front door and west-facing front porch, perfect for enjoying the evening sunsets. Inside, the foyer features 11-foot ceilings and opens to a stunning main living space with a vaulted ceiling reaching nearly 14 feet, scraped hardwood flooring, custom built-ins, generous windows, pot lighting and a gas fireplace framed by Turkish porcelain tile. The kitchen offers rich cabinetry, stainless steel appliances, farmhouse sink, Cambria quartz countertops, tile backsplash, pantry, custom lighting and a large island with breakfast-bar seating. The dining area walks out through a 6-foot garden door with transom to the backyard. A spacious mudroom and main-floor laundry provide built-in cabinetry and generous closet space. The main level includes two bedrooms. The spacious primary features a walk-in closet and luxurious ensuite with a stand-alone tub, double vanity and oversized glass shower. The second bedroom is ideal for guests, a den or home office. The finished lower level offers a large rec room with oversized windows, vinyl plank flooring and an electric fireplace. A hallway door creates private guest quarters with a third bedroom and 3-piece bathroom, plus a cold room and plenty of storage. Outside, the beautifully landscaped and private backyard is built for entertaining, with an expansive interlock patio, gazebo-covered lounge area, dining space, garden shed, mature trees, low-maintenance landscaping and room to relax in the sun or shade. Custom window coverings are included throughout. A polished, executive and turnkey home, inside and out! (id:63658)
PROPERTY SUMMARY
| MLS® # | : | 40837916 |
| Listing price | : | $1,085,000 |
| Listed on | : | 30-06-2026 |
| Property subtype | : | For sale |
| Square footage | : | 2883 sqft |
| Year built | : | 0000 |
| Listing office | : | Chestnut Park Realty Southwestern Ontario Limited |
BEDROOM & BATHROOM
| Total bedrooms | : | 3 Bedrooms |
| Total bathrooms | : | 3 Bathrooms |
BUILDING
| Building type | : | |
| Parking | : | Attached Garage |
Community location
Neighbourhood Highlights
-
Hospital
Park
Place of Worship
Schools