247 Shirley Rd,Thunder Bay,Ontario,P7G2G4
For sale
$789,900
247 Shirley Rd,Thunder Bay,Ontario,P7G2G4
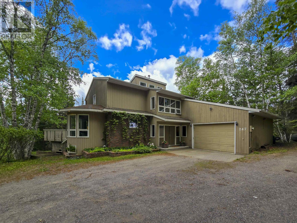
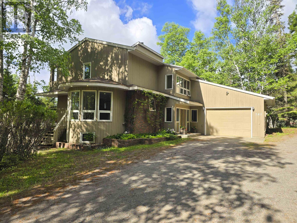
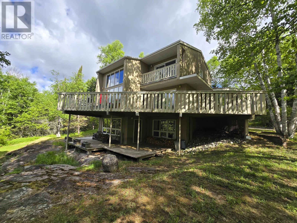
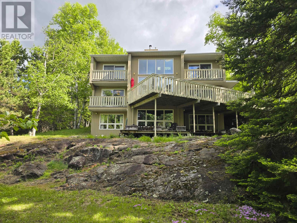
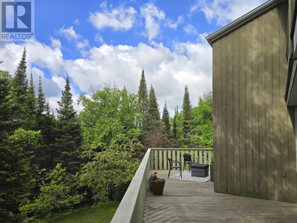
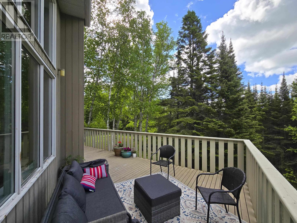
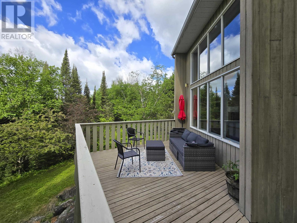
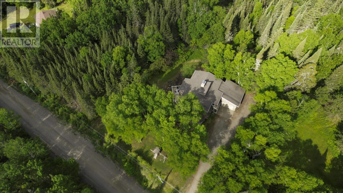
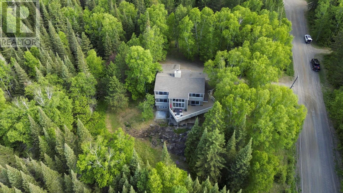
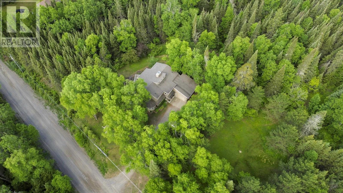
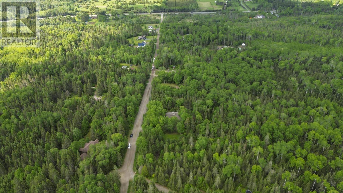
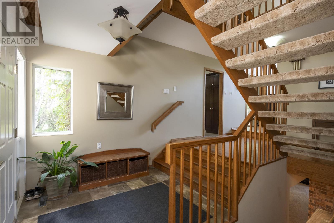
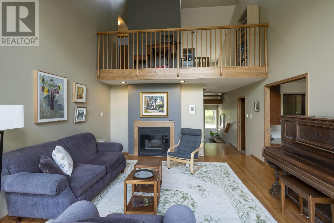
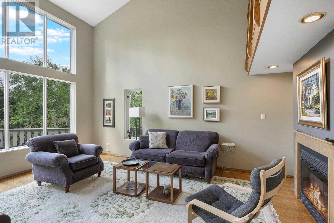
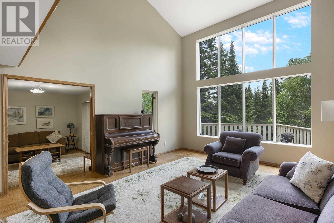
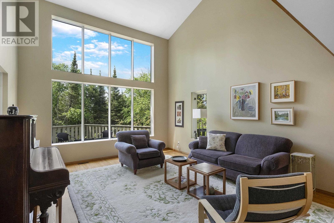
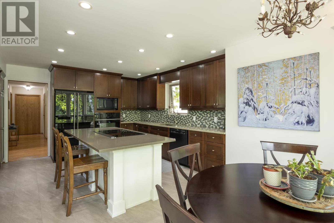
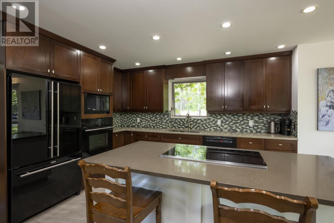
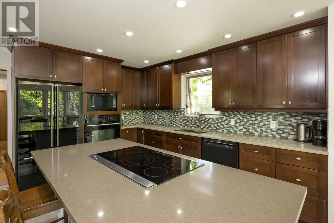
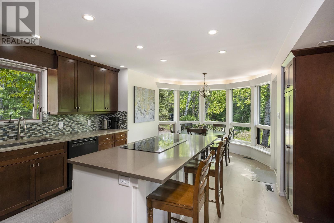
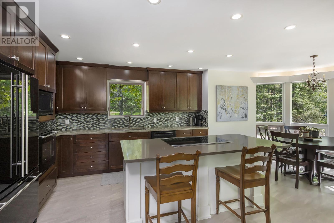
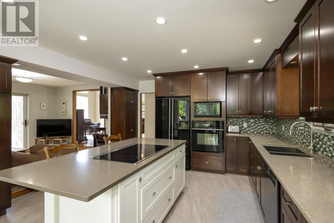
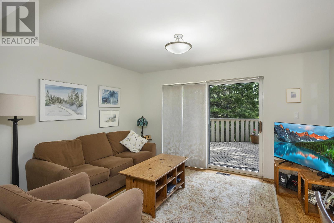
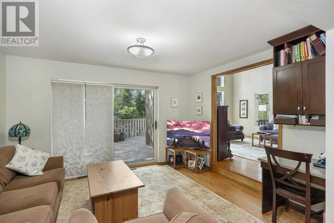
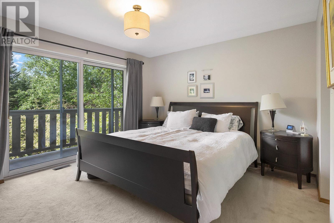
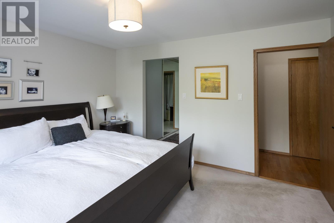
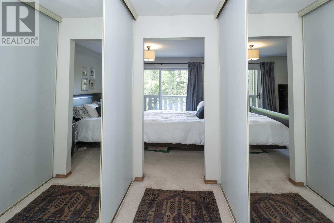
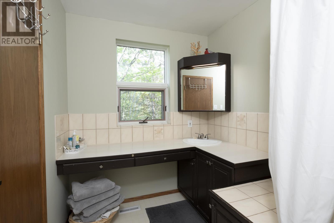
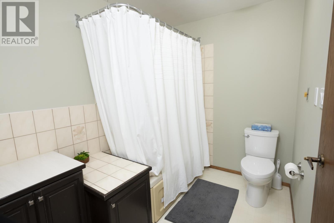
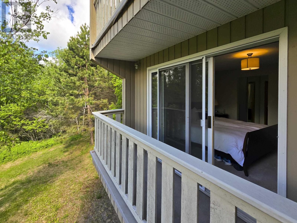
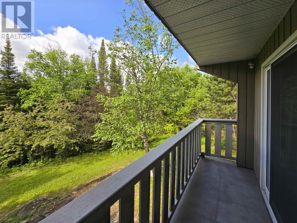
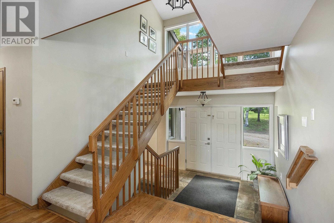
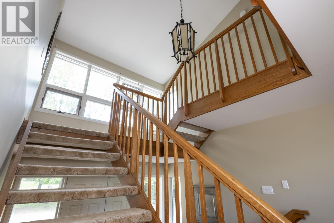
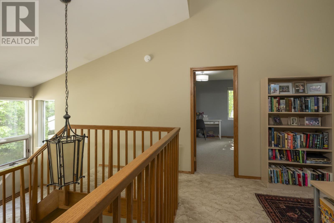
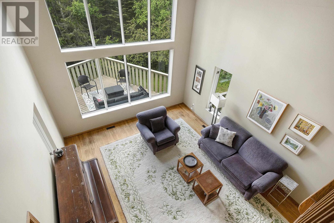
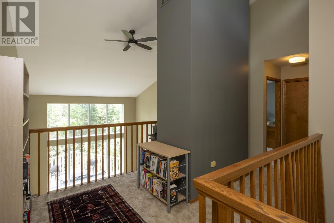
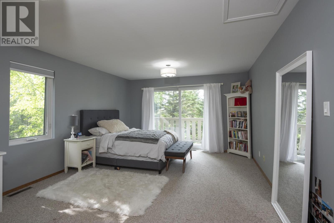
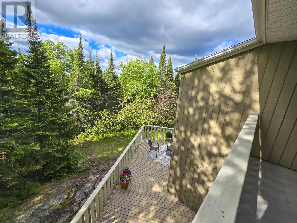
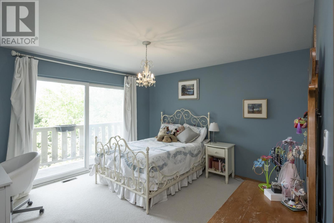
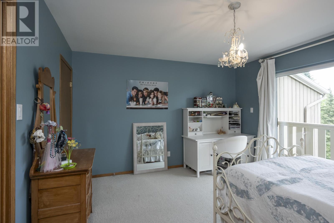
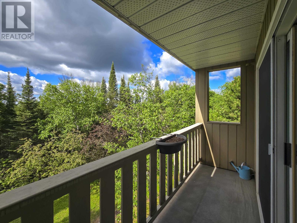
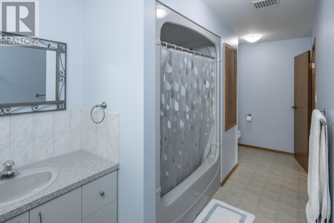
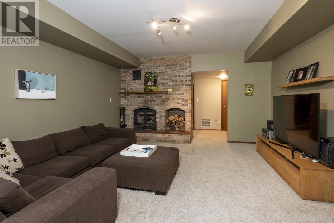
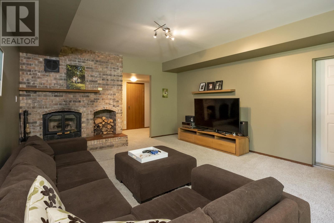
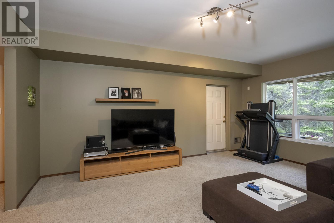
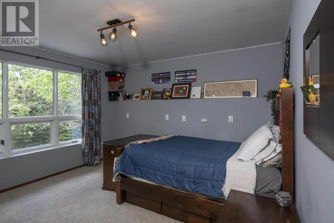
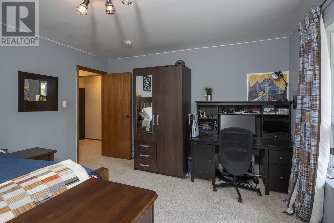
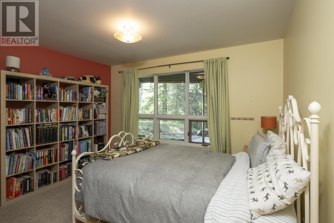
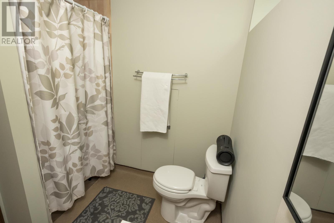
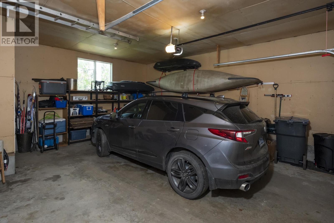
Nestled on nearly 10 acres of picturesque hilltop paradise, this stunning 5-bedroom, 3.5-bathroom two-storey home offers the perfect blend of space, privacy, and modern comfort. Step inside to discover soaring ceilings in the impressive living room, creating a bright and airy atmosphere, while a second main-floor living area offers flexibility as a formal dining room, family room, or home office. The beautifully updated kitchen is the heart of the home, featuring quartz countertops, a large island, and a charming eat-in nook overlooking the surrounding natural beauty. The main-floor primary suite provides a peaceful retreat with direct deck access through patio doors, a walk-through closet, and a spacious 4-piece ensuite. A convenient 2-piece powder room completes the main level. Upstairs, you'll find two generously sized bedrooms, each with its own private balcony, along with a full bathroom. The fully finished walkout basement expands your living space with a cozy rec room centered around a wood-burning fireplace, two additional bedrooms, another full bathroom, and a laundry room, ideal for guests, a growing family, or multi-generational living. Complete with an attached garage and surrounded by breathtaking views, mature trees, and exceptional privacy, this remarkable property offers a rare opportunity to enjoy country living at its finest while still being within easy reach of amenities. A true private paradise waiting to be discovered. (id:63658)
PROPERTY SUMMARY
| MLS® # | : | TB2601561 |
| Listing price | : | $789,900 |
| Listed on | : | 26-06-2026 |
| Property subtype | : | For sale |
| Square footage | : | 2584 sqft |
| Year built | : | 0000 |
| Listing office | : | ROYAL LEPAGE LANNON REALTY |
BEDROOM & BATHROOM
| Total bedrooms | : | 5 Bedrooms |
| Total bathrooms | : | 4 Bathrooms |
BUILDING
| Building type | : | |
| Parking | : | Garage |