99 MCINTYRE DRIVE,Barrie (Ardagh),Ontario,L4N4K6
For sale
$965,000
99 MCINTYRE DRIVE,Barrie (Ardagh),Ontario,L4N4K6
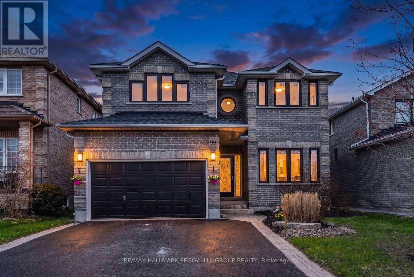
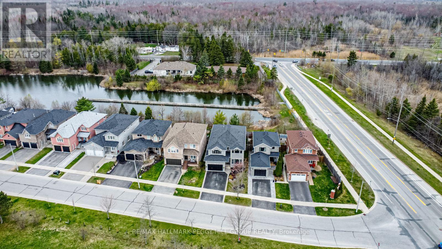
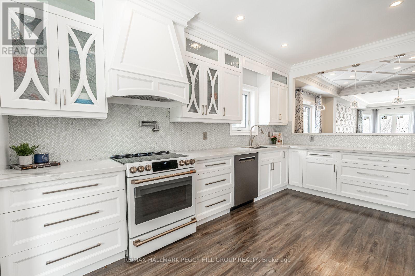
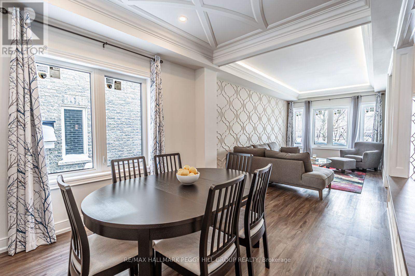
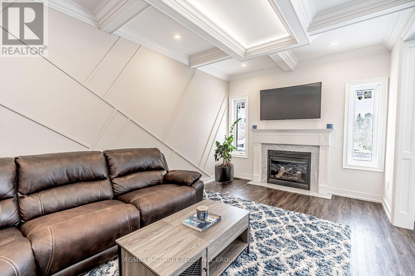
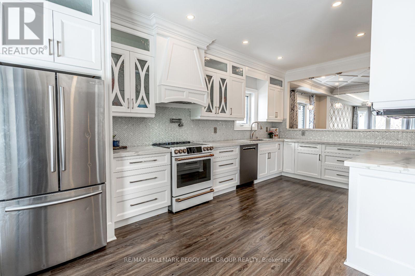
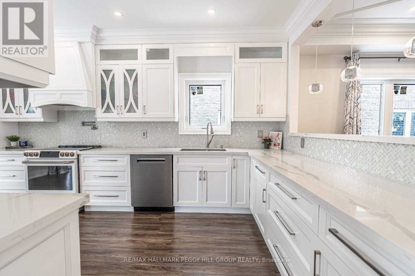
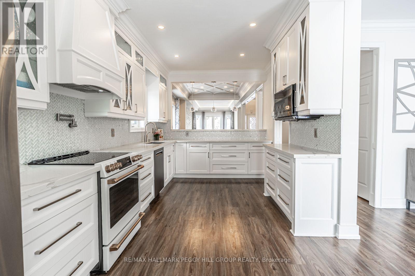
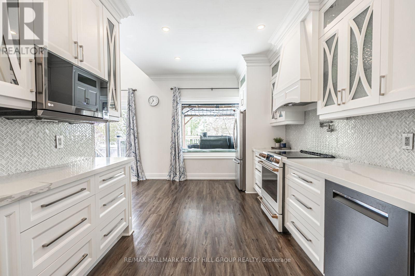
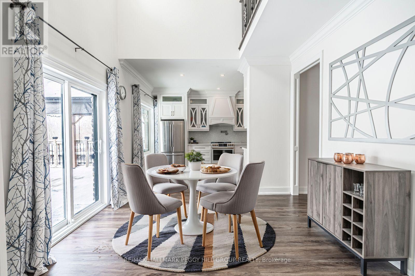
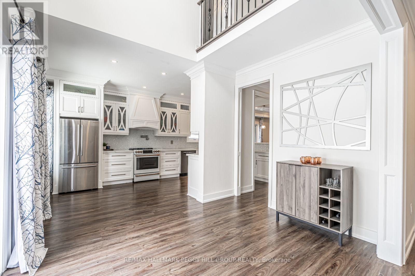
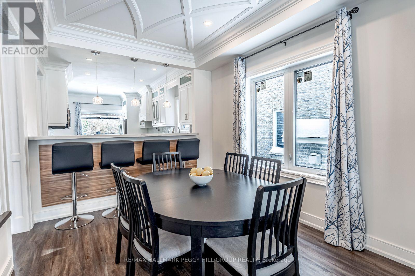
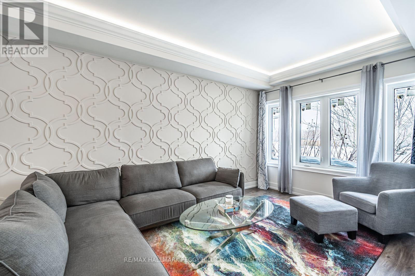
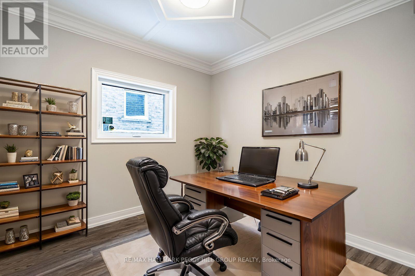
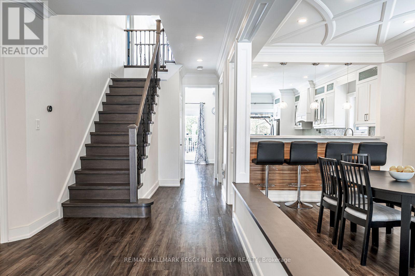
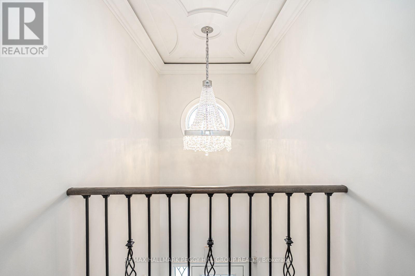
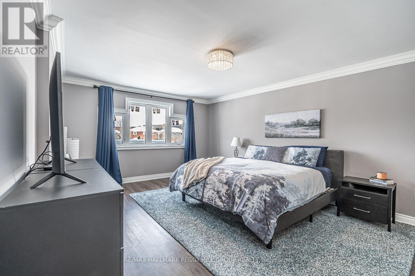
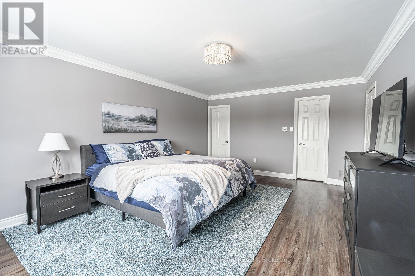
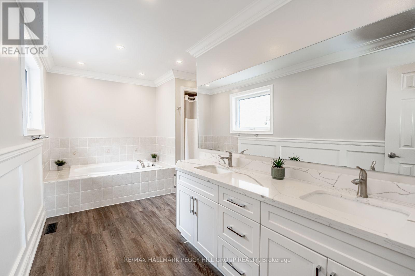
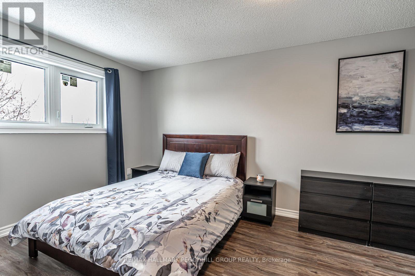
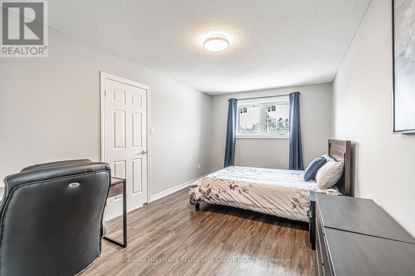
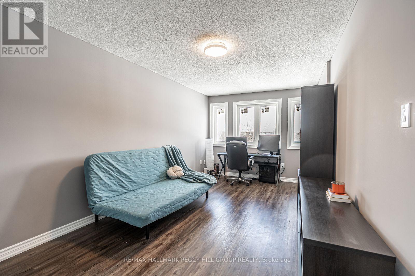
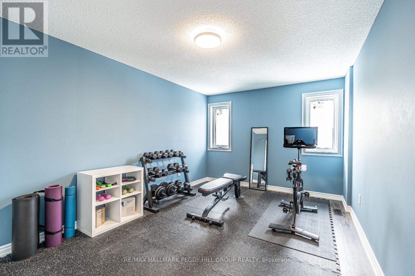
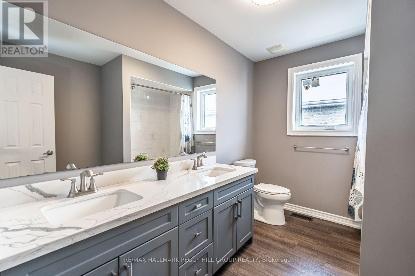
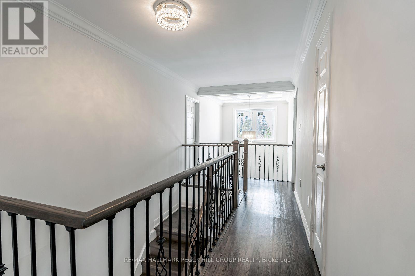
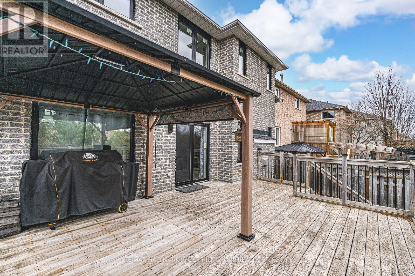
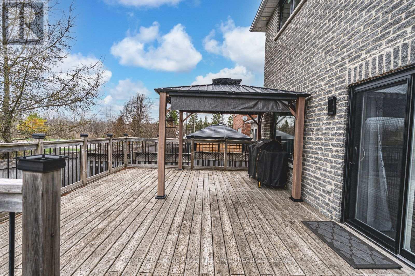
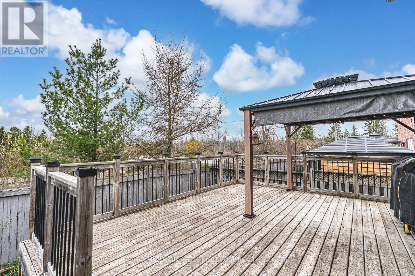
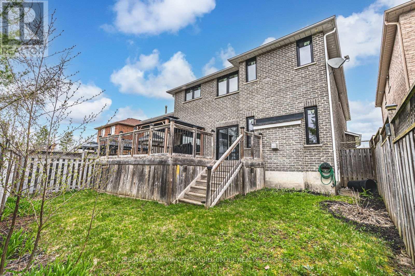
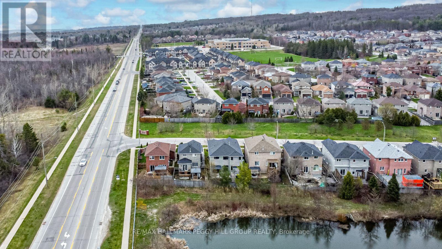
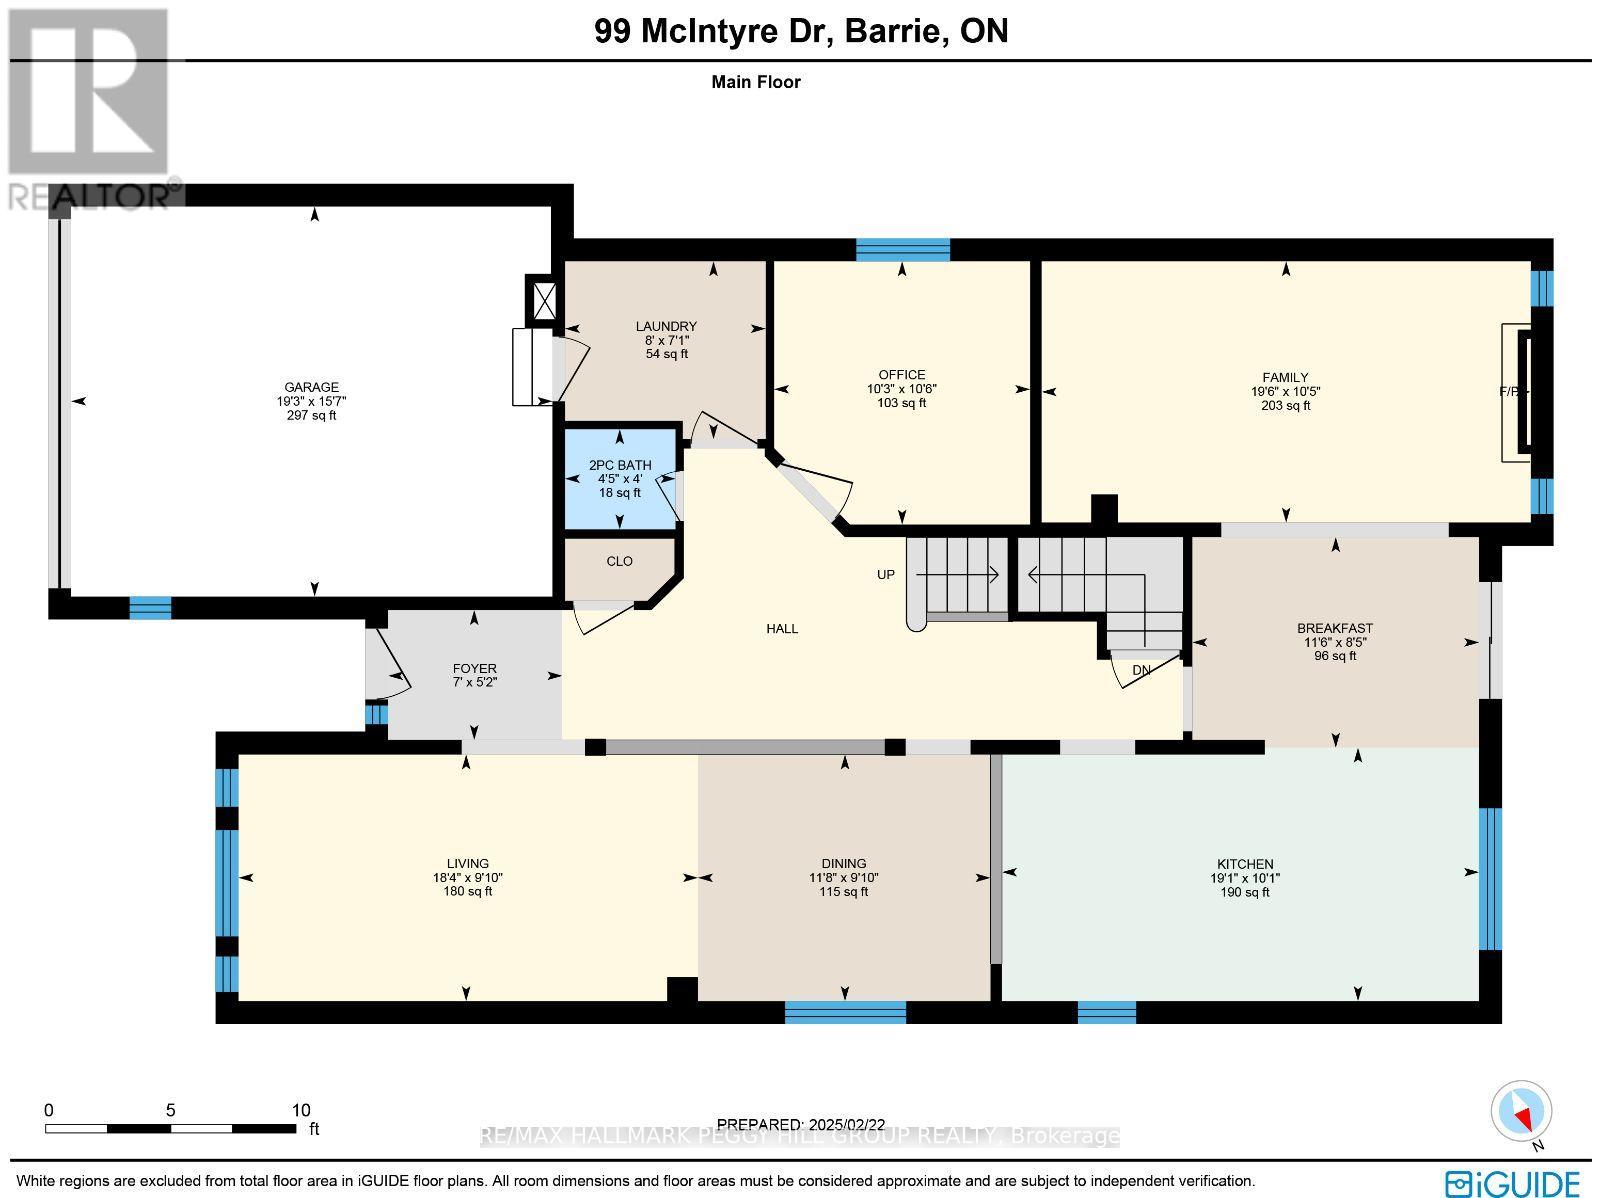
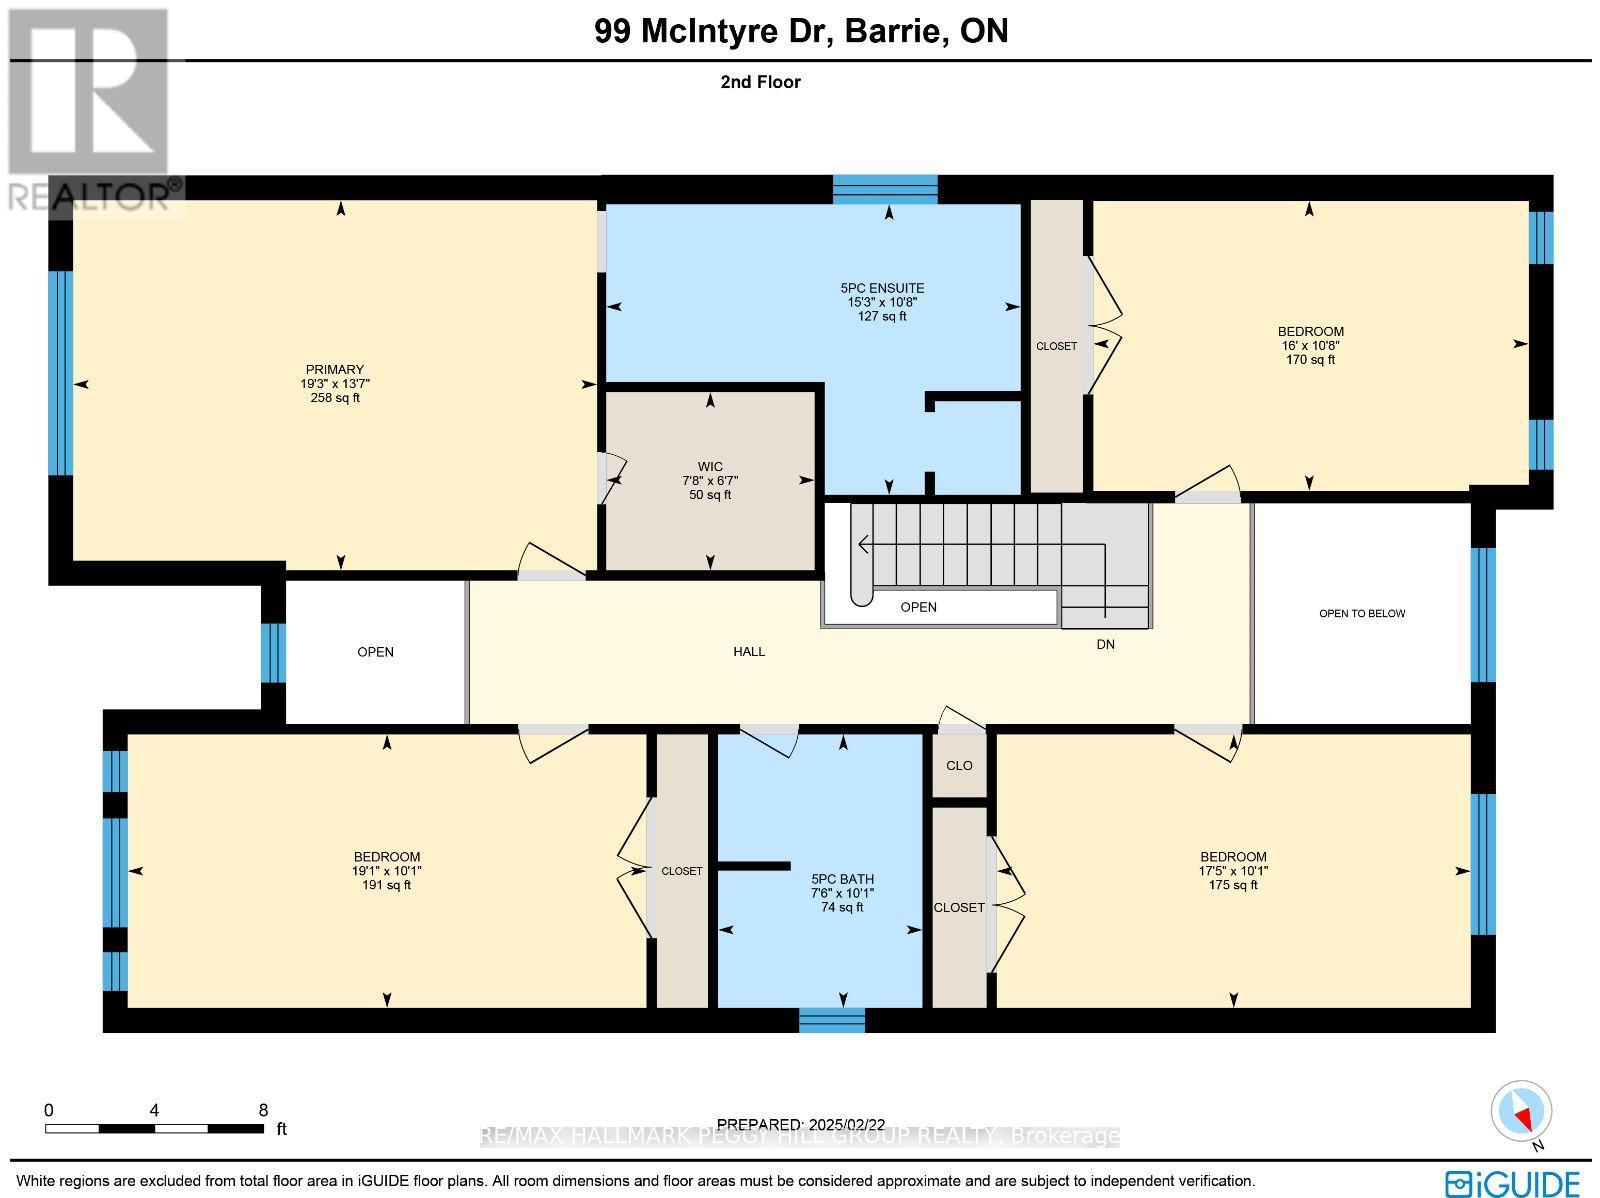
OVER 3,000 SQ FT OF ELEVATED LIVING, A MAGAZINE-WORTHY KITCHEN, $68K+ IN IMPROVEMENTS & A SCENIC POND BACKDROP! 99 McIntyre Drive sits on a quiet street with no direct neighbours in front or behind, but what waits beyond the front door steals the show with designer finishes, statement ceilings, custom feature walls and a kitchen that feels beautifully curated from every angle. Over $68,000 has been invested in thoughtful improvements, including newer windows and patio door, R60 attic insulation, furnace and A/C, upgraded plumbing, newer appliances and a sump pump system with check valve and waterjet backup. Other recent updates include the shingles. The designer kitchen is a total knockout, featuring white cabinetry with glass inserts, quartz counters, crown moulding, pot lights, a herringbone backsplash, a Café induction range and a convenient pot filler that ties it all together. The living room features a sleek tray ceiling and a 3D feature wall, while the dining room shines with coffered ceilings and pot lights. The family room is bold and beautiful, showcasing a gas fireplace and a geometric accent wall. Need space to work or play? The main floor office and stylish laundry room with garage access bring function with flair. Upstairs, the oversized primary suite boasts a walk-in closet and spa-like ensuite, while three additional bedrooms, renovated bathrooms and upgraded luxury vinyl flooring maintain a consistent style throughout. The fully fenced backyard is summer-ready with a large deck, gazebo and peaceful pond views. Step outside your door to Ardagh Bluffs' scenic trails, with schools, parks and playgrounds just a short stroll away, plus quick access to County Road 27 and Highway 400 for an easy commute. This #HomeToStay is the total package! (id:63658)
PROPERTY SUMMARY
| MLS® # | : | S13438596 |
| Listing price | : | $965,000 |
| Listed on | : | 20-06-2026 |
| Property subtype | : | For sale |
| Square footage | : | 3000 sqft |
| Year built | : | 0000 |
| Listing office | : | RE/MAX HALLMARK PEGGY HILL GROUP REALTY |
BEDROOM & BATHROOM
| Total bedrooms | : | 4 Bedrooms |
| Total bathrooms | : | 3 Bathrooms |
BUILDING
| Building type | : | |
| Parking | : |
Community location
Neighbourhood Highlights
-
Park
Schools