2 HUGHSON Lane,Branchton,Ontario,N0B1L0
For sale
$1,589,000
2 HUGHSON Lane,Branchton,Ontario,N0B1L0
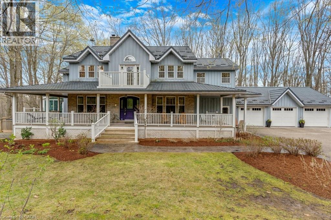
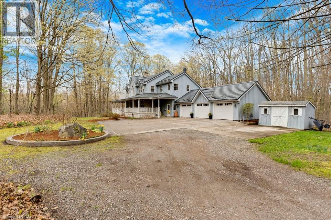
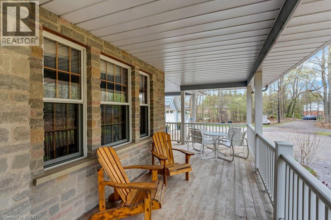
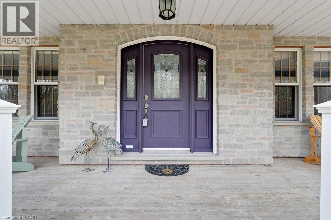
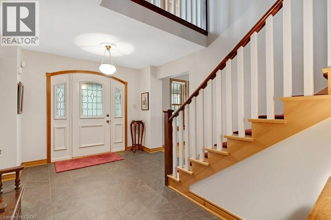
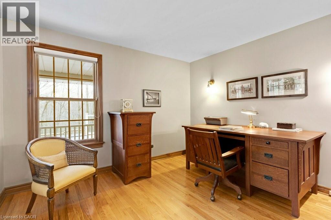
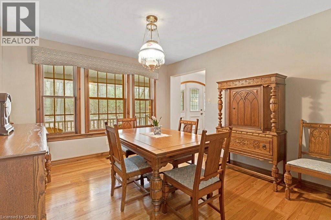
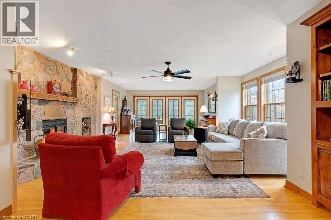
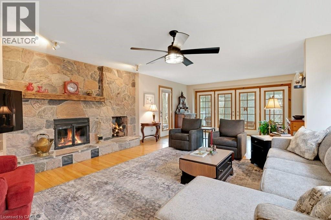
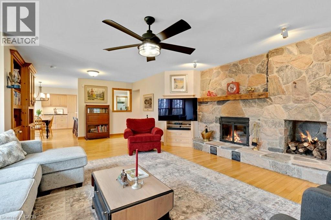
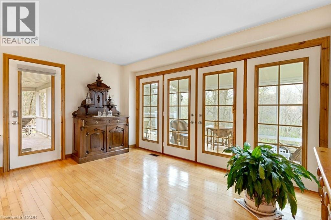
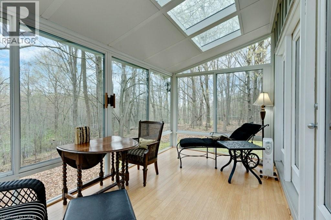
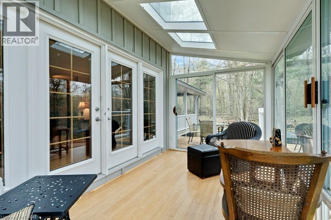
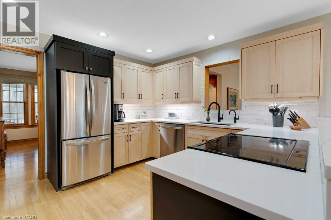
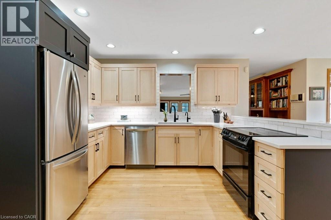
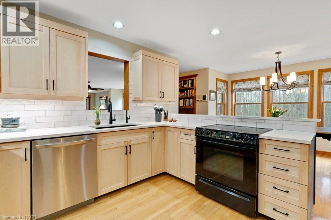
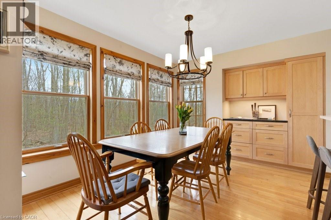
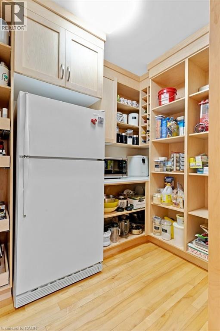
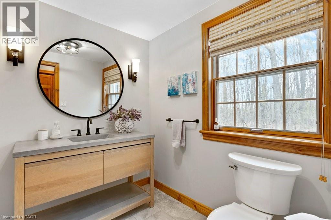
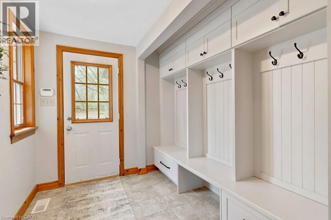
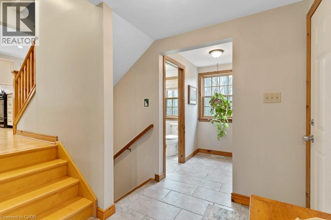
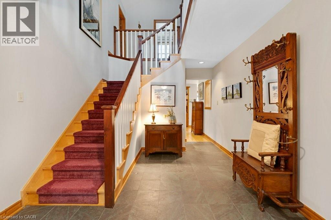
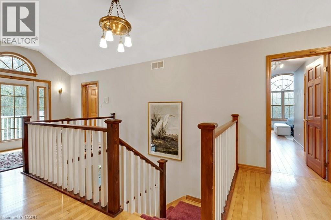
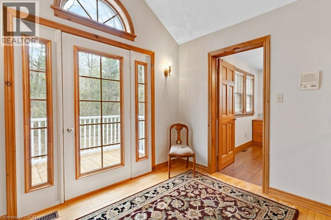
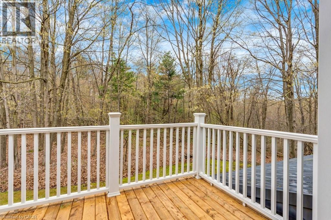
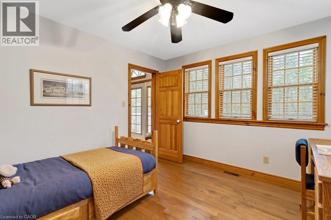
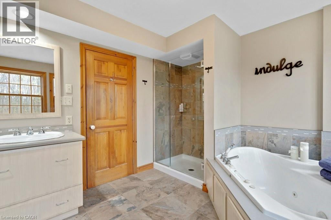
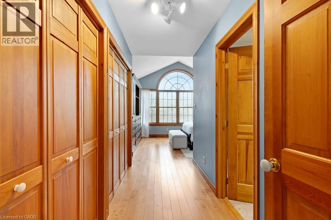
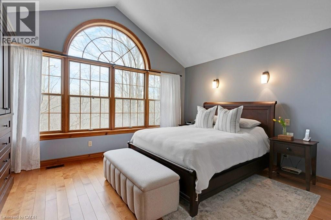
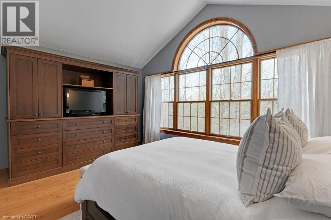
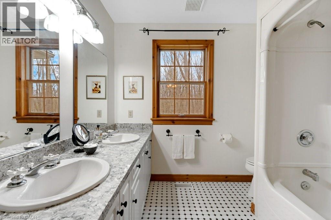
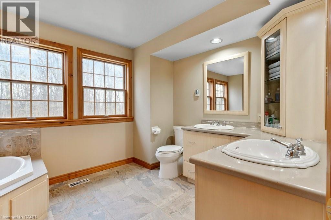
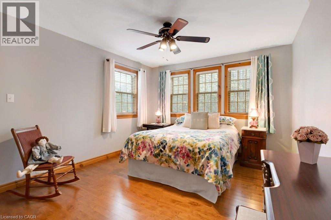
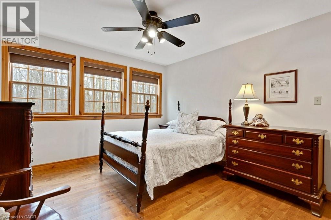
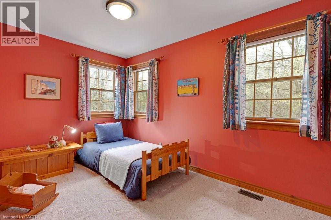
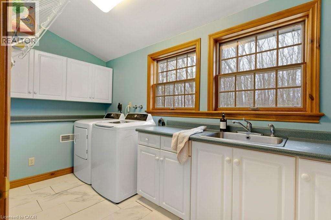
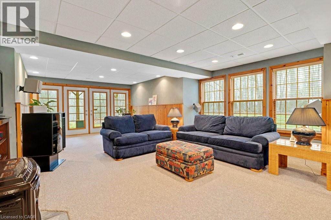
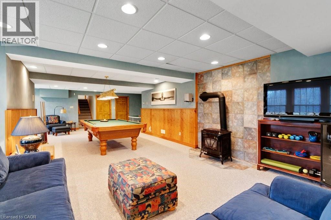
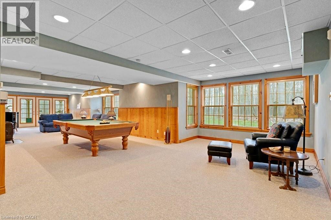
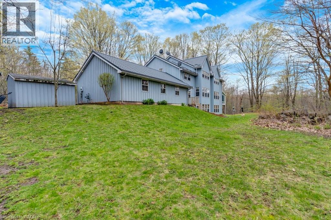
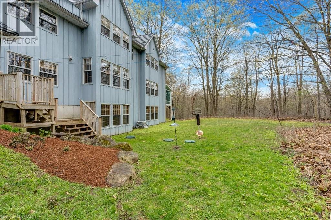
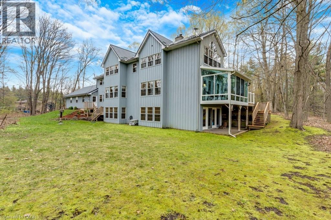
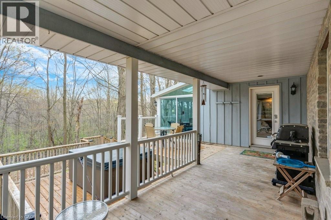
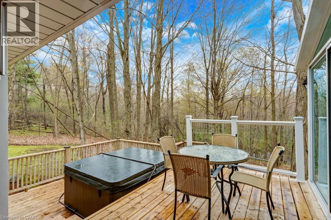
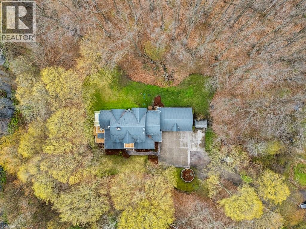
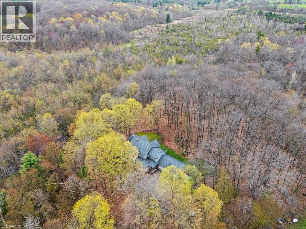
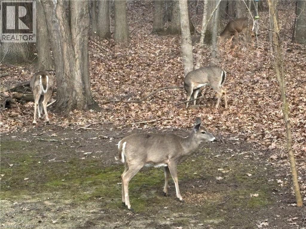
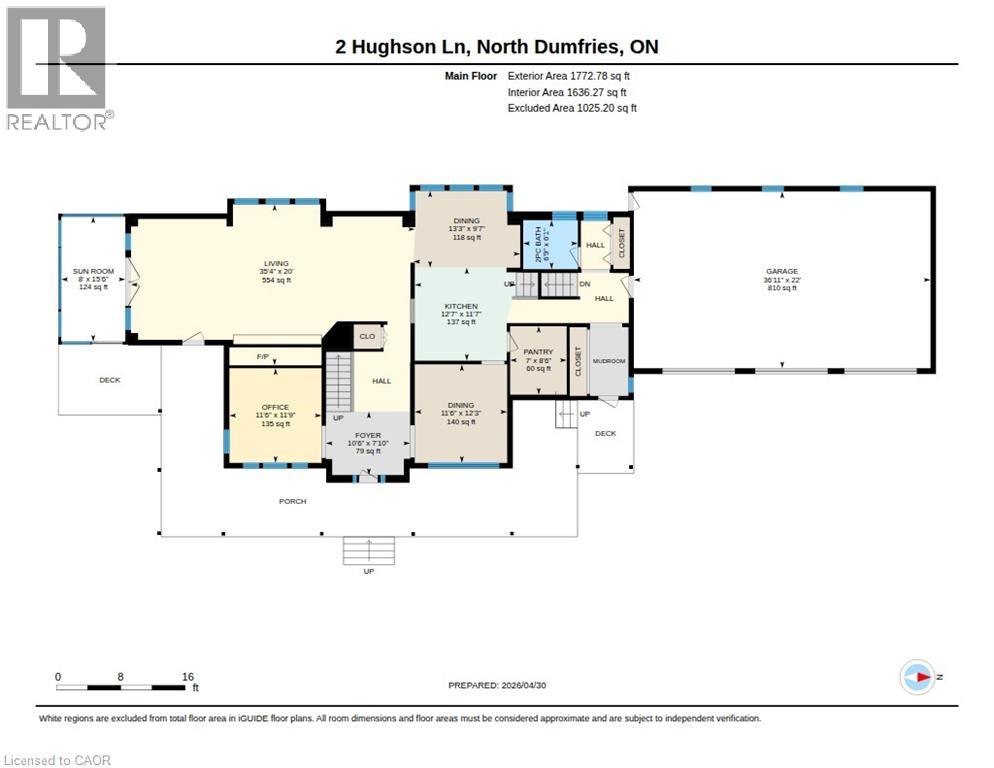
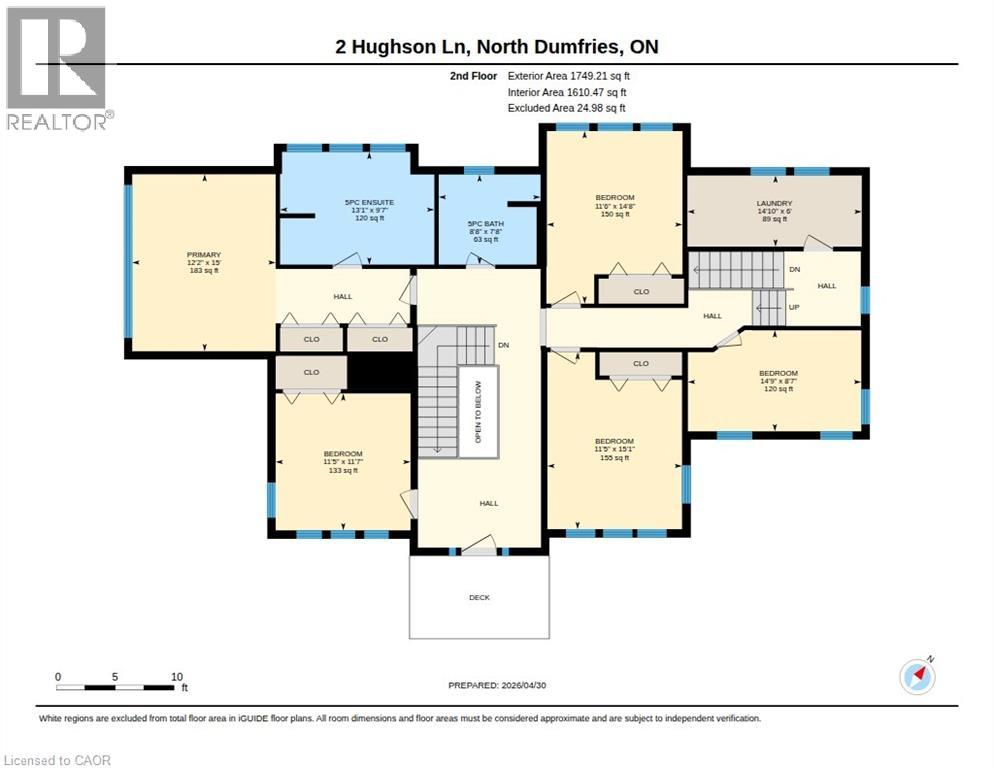
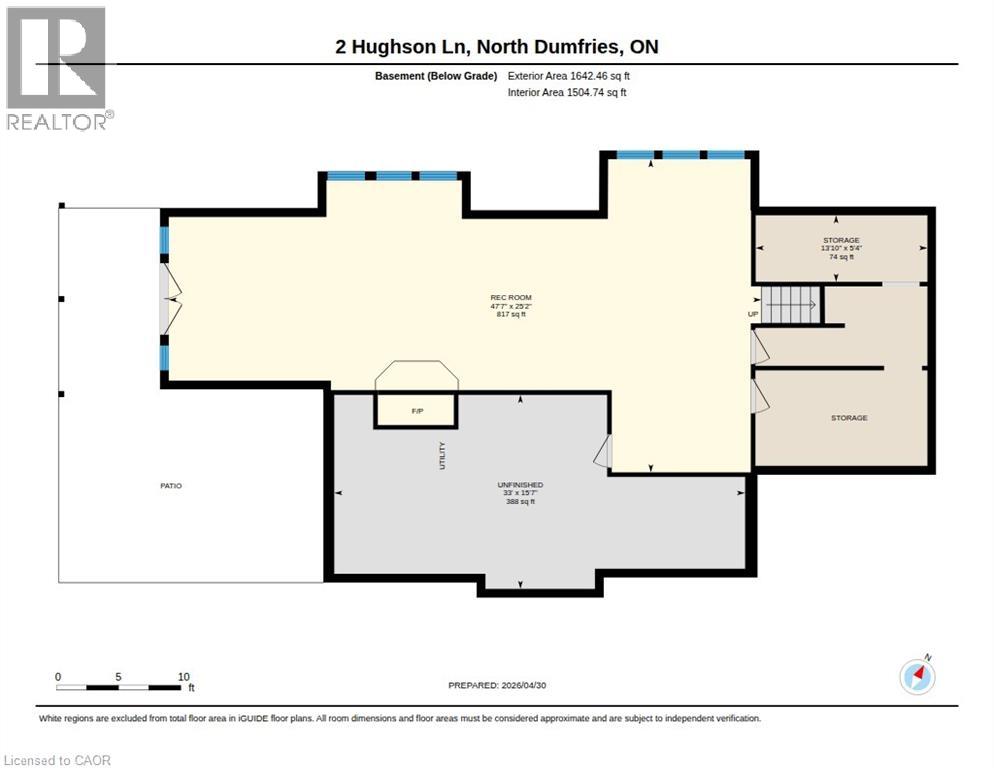
Welcome to this custom-built executive home situated on 25 pristine acres of Carolinian Forest in the peaceful village of Branchton. A meandering laneway leads past a standalone shed to a triple-car garage and an expansive exposed aggregate driveway. Combining long-lasting durability with timeless style, the home features a beautiful board-and-batten and Arriscraft stone exterior under a premium Hy-Grade steel roof. Step onto the warm, wrap-around porch, the perfect spot for watching local wildlife, before heading inside to find a grand slate-floored foyer, a quiet home office, and a spacious formal dining room. The heart of the home is the beautifully refurbished kitchen, showcasing elegant maple cabinetry, a fresh white tile backsplash, premium black and stainless-steel appliances, an eating area overlooking nature, and a walk-in pantry. The cozy living room features a striking fieldstone fireplace, built-in shelving, and direct access to the deck. Heated floors span across the side entry, powder room, upper-level family bath, and primary ensuite. Upstairs, the primary bedroom boasts cathedral ceilings, dual walk-in closets with California organizers, and a luxury 5-piece ensuite. Four additional bright, well-appointed bedrooms and a convenient laundry room equipped with a newer washer and dryer complete this level. The fully finished walk-out basement expands your living space with a large family room, cozy gas fireplace, berber carpeting, and access to a private brick patio. Unwind in the private hot tub on the back deck, surrounded by nature. This property offers the ultimate blend of secluded rural living and village neighborhood charm, all while staying just five minutes from local shopping and everyday conveniences. (id:63658)
PROPERTY SUMMARY
| MLS® # | : | 40838914 |
| Listing price | : | $1,589,000 |
| Listed on | : | 23-06-2026 |
| Property subtype | : | For sale |
| Square footage | : | 3522 sqft |
| Year built | : | 0000 |
| Listing office | : | ROYAL LEPAGE CROWN REALTY SERVICES |
BEDROOM & BATHROOM
| Total bedrooms | : | 5 Bedrooms |
| Total bathrooms | : | 3 Bathrooms |
BUILDING
| Building type | : | |
| Parking | : | Attached Garage |
Community location
Neighbourhood Highlights
-
Park
Playground
Shopping