354 FINORO Crescent,Elmira,Ontario,N3B0C3
For sale
$649,900
354 FINORO Crescent,Elmira,Ontario,N3B0C3
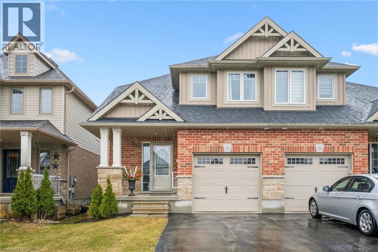
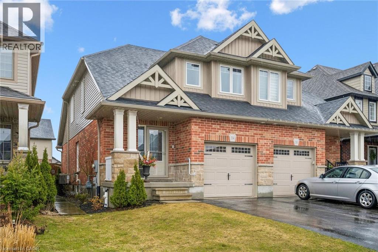
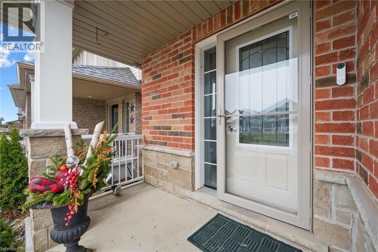
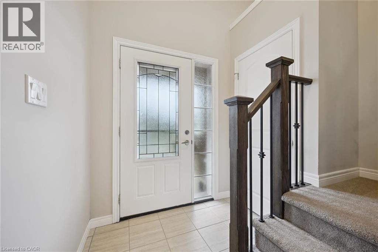
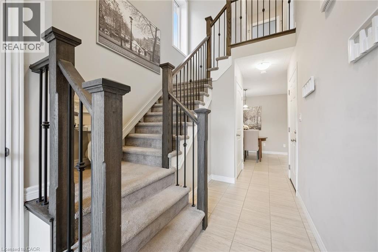
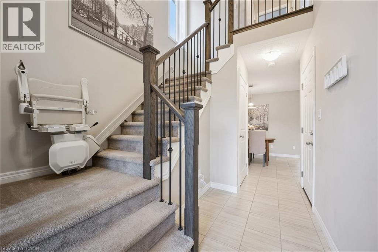
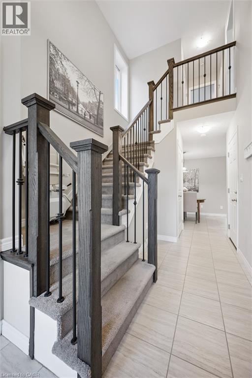
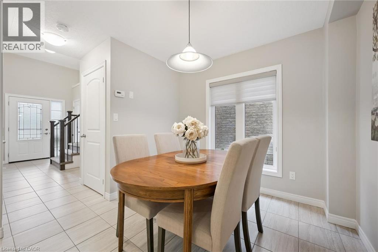
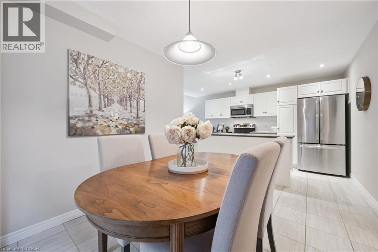
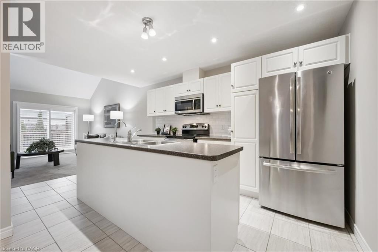
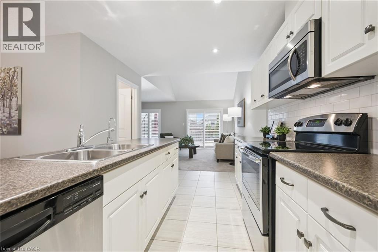
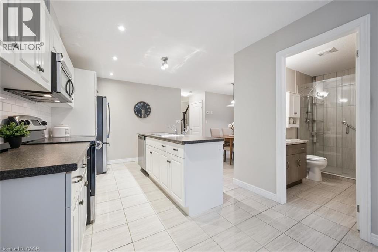
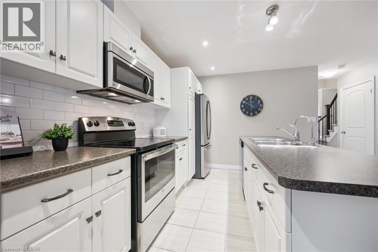
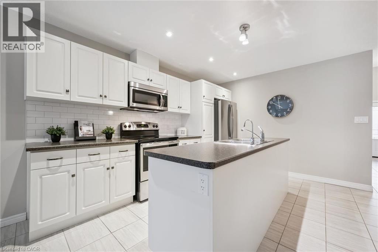
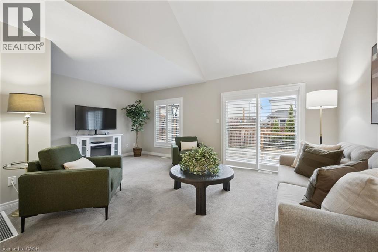
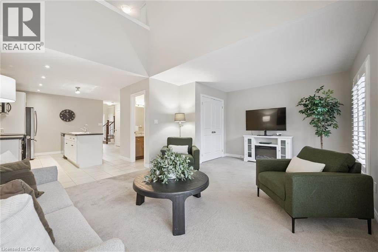
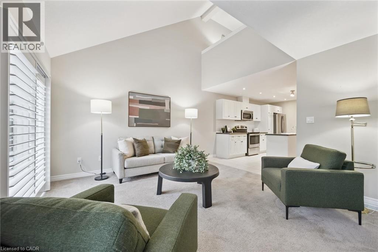
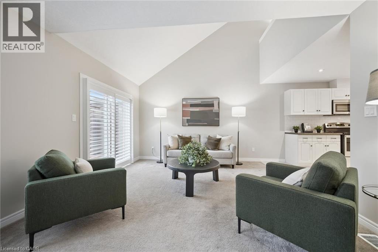
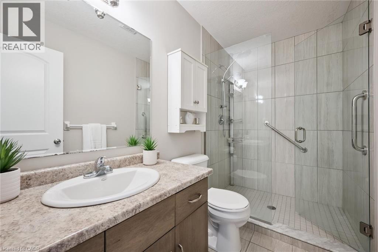
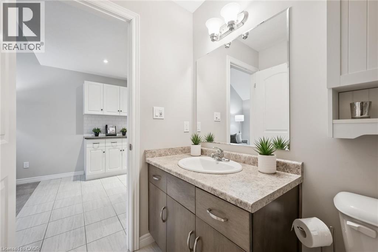

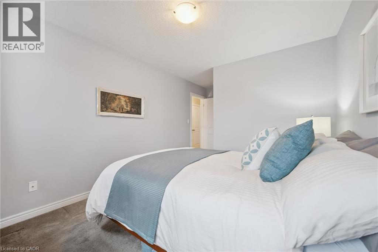
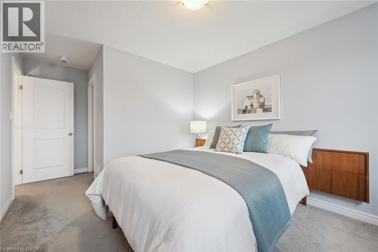
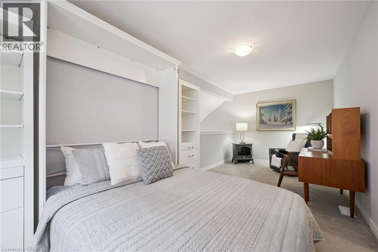
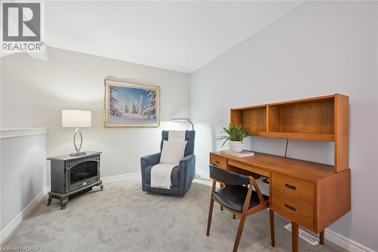
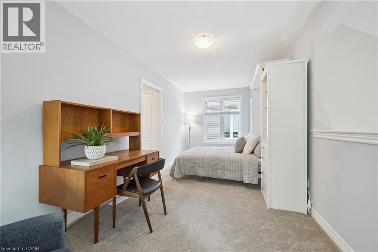
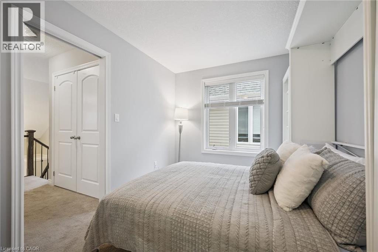
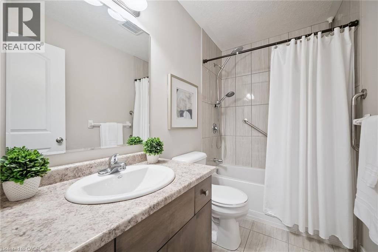
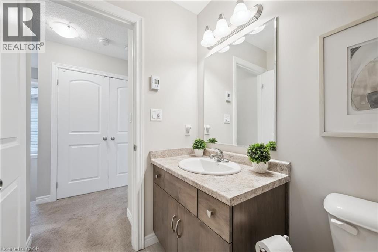
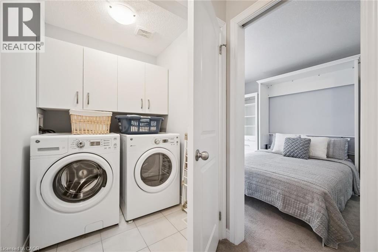
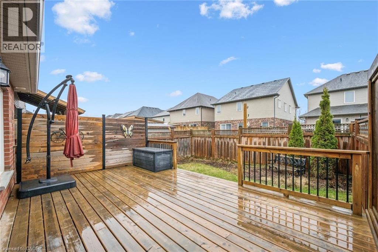
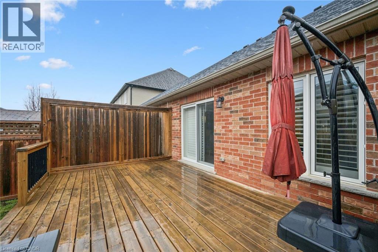
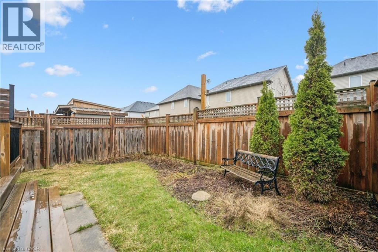
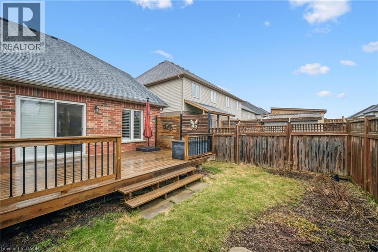
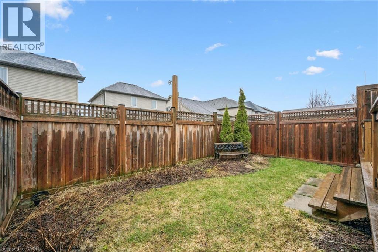
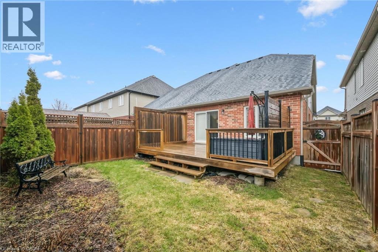
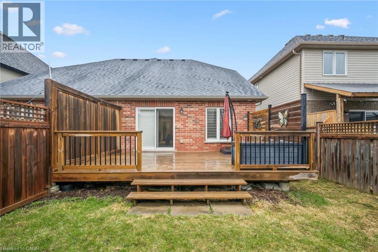
Discover this exceptional semi-detached home that effortlessly combines timeless charm with modern practicality. The upper level boasts a spacious primary bedroom, a loft area bedroom, and a luxurious 4-piece bathroom complete with heated flooring. The convenience of laundry facilities located on the second floor enhances the ease of daily living. On the main floor you'll find an open-concept layout, a modern kitchen equipped with a large island, a generously sized living room accentuated by a vaulted ceiling, and a convenient sliding door that opens up to the backyard. A welcoming dinette area offers a perfect setting for entertaining guests, while a well-appointed 3-piece bathroom adds to the functionality of the main floor. Additionally, the living room includes a closet that presents the opportunity for potential conversion into a main floor bedroom, catering to those seeking single-story living. Step outside to your thoughtfully landscaped backyard, with a gorgeous meticulously designed deck. A single-car garage with inside access further elevates the convenience and utility of this exceptional home. The unfinished basement offers 790sq ft of potential living space with large windows and a bathroom rough-in, it awaits your personal touch for added bedrooms, a recreation room, or home gym. Ideally located near schools, Elmira Golf Club, Woolwich Memorial Centre, the downtown, and parks. This home is a rare find combining style, comfort, and flexibility. **OFFERS ANYTIME** (id:63658)
PROPERTY SUMMARY
| MLS® # | : | 40805632 |
| Listing price | : | $649,900 |
| Listed on | : | 25-04-2026 |
| Property subtype | : | For sale |
| Square footage | : | 1427 sqft |
| Year built | : | 0000 |
| Listing office | : | RED AND WHITE REALTY INC. |
BEDROOM & BATHROOM
| Total bedrooms | : | 2 Bedrooms |
| Total bathrooms | : | 2 Bathrooms |
BUILDING
| Building type | : | |
| Parking | : | Attached Garage |
Community location
Neighbourhood Highlights
-
Park
Schools